
Stephanie Spallino
EXP Realty, LLC
(629) 224-1486
31 Total Sales
4 in Central Lafayette Parish
$206K - $460K Price Range

Estimated Value: $238,365 - $267,000
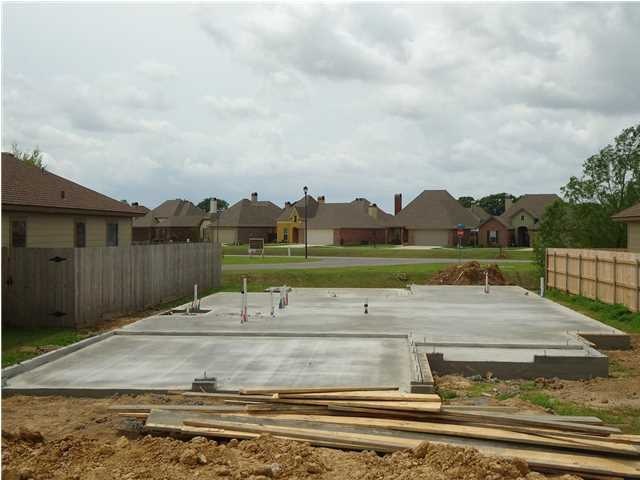
Everyday is like a ''stay- cation'' off Biscayne Lane in Miramar. Come explore the surrounding and bring a fishing pole if you like. This 3 bedroom 2 bath Am Design Garden home is done up just the way you like it and perfect for entertaining with an open floor plan and game day ready patio with fire place overlooking the pond. Come today and start living the dream with 100 % financing available and closing cost incentives with preferred lender.
Last Buyer's Agent
Kevin Comeaux
RE/MAX Acadiana
We collect this data history from publicly available records. To have your information removed, we recommend requesting removal directly through your county’s website.
Stephanie Spallino
EXP Realty, LLC
(629) 224-1486
31 Total Sales
4 in Central Lafayette Parish
$206K - $460K Price Range
Diana Greene
Keller Williams Realty Acadiana
(337) 341-8849
47 Total Sales
4 in Central Lafayette Parish
$150K - $1.4M Price Range
Melissa Gaubert
District South Real Estate Co.
(337) 270-0922
38 Total Sales
5 in Central Lafayette Parish
$265K - $900K Price Range
Deborah Pierce
Keller Williams Realty Acadiana
(337) 273-0210
65 Total Sales
12 in Central Lafayette Parish
$13K - $475K Price Range
Kishment McCloskey
Dwight Andrus Real Estate Agency, LLC
(337) 473-2952
46 Total Sales
4 in Central Lafayette Parish
$215K - $287K Price Range
Lonnie Roussel
Roussel Real Estate
(225) 529-1981
127 Total Sales
2 in Central Lafayette Parish
$375,000 Price Range
We collect this data history from publicly available records. To have your information removed, we recommend requesting removal directly through your county’s website.
| Date | Buyer | Sale Price | Title Company |
|---|---|---|---|
| $211,722 | Standard Title Llc |
We collect this data history from publicly available records. To have your information removed, we recommend requesting removal directly through your county’s website.
| Date | Status | Borrower | Loan Amount |
|---|---|---|---|
| Open | $22,117 | ||
| Open | Babin Natalie A | $216,042 | |
| Previous Owner | Am Design & Construction Group Llc | $159,004 |
We collect this data history from publicly available records. To have your information removed, we recommend requesting removal directly through your county’s website.
| Date | Event | Price | List to Sale | Price per Sq Ft |
|---|---|---|---|---|
| 08/28/2015 08/28/15 | Sold | -- | -- | -- |
| 04/21/2015 04/21/15 | Pending | -- | -- | -- |
| 03/06/2015 03/06/15 | For Sale | $211,722 | -- | $142 / Sq Ft |
We collect this data history from publicly available records. To have your information removed, we recommend requesting removal directly through your county’s website.
| Year | Tax Paid | Tax Assessment Tax Assessment Total Assessment is a certain percentage of the fair market value that is determined by local assessors to be the total taxable value of land and additions on the property. | Land | Improvement |
|---|---|---|---|---|
| 2025 | $1,840 | $21,125 | $2,500 | $18,625 |
| 2024 | $1,203 | $21,125 | $2,500 | $18,625 |
| 2023 | $1,203 | $20,380 | $2,500 | $17,880 |
| 2022 | $1,795 | $20,380 | $2,500 | $17,880 |
| 2021 | $1,802 | $20,380 | $2,500 | $17,880 |
| 2020 | $1,800 | $20,380 | $2,500 | $17,880 |
| 2019 | $1,081 | $20,380 | $2,500 | $17,880 |
| 2018 | $1,105 | $20,380 | $2,500 | $17,880 |
| 2017 | $1,103 | $20,380 | $2,500 | $17,880 |
| 2015 | $214 | $2,500 | $2,500 | $0 |
| 2013 | -- | $2,500 | $2,500 | $0 |
Seller's Agent in 2015
Kevin Rose
RE/MAX
(337) 303-7462
50 Total Sales
KC
Buyer's Agent in 2015
Kevin Comeaux
RE/MAX
Source: REALTOR® Association of Acadiana
MLS Number: 15261237
APN: 6140018
Disclaimer: Certain information contained herein is derived from information provided by parties other than Homes.com. All information provided is deemed reliable, but is not guaranteed to be accurate and should be independently verified.
The data relating to real estate for sale on this web site comes in part from the IDX Program of the REALTOR® Association of Acadiana’ MLS. IDX information is provided exclusively for consumers' personal, non-commercial use and may not be used for any purpose other than to identify prospective properties consumers may be interested in purchasing. Information deemed reliable, but not guaranteed accurate.
Ask me questions while you tour the home.