
Bo Allen
CCA Real Estate
(252) 672-2542
78 Total Sales
10 in River Bend
$18K - $400K Price Range


Estimated Value: $530,000 - $635,000
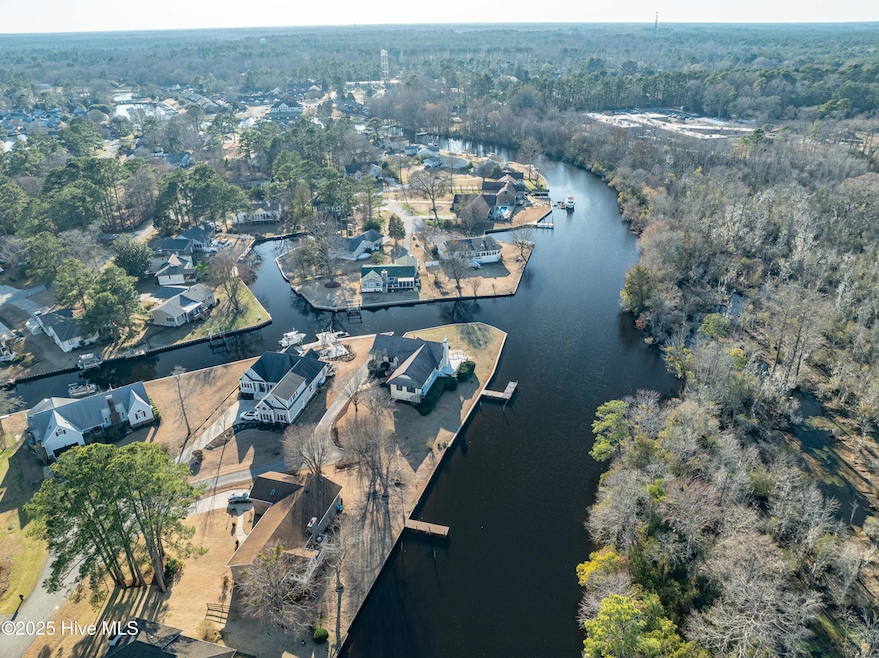
Oh, what a view. Located on the River Bend canal, the finished levels of this house have never flooded. The paved driveway and extra parking pad provide ample parking for all of your guests. Walk into the front foyer that expands into the great room with cathedral ceilings and panoramic views of the natural wetlands. The kitchen includes all appliances; enjoy breakfast with captivating water views from the bay window. The spacious den includes two closets with built-in shelving and a third housing the central vac. Also in this wing are a full hall bath and a bedroom/office uniquely covered with maps. Down the other hallway is another guest bedroom with sliding doors that lead to a wraparound deck. A separate laundry room includes a washer and dryer, and plenty of storage. The primary suite with mirrored dressing area sits at the end of the hall, also featuring sliders to the deck. Upstairs, a large office or den overlooks the great room and shares the light and water views. There is also an additional bedroom with a full bath. Downstairs, the walk-out basement has room for yard equipment and much more. The utility sink is always a plus. Exit to the back yard, which has a boat ramp, a dock, and is edged with a vinyl bulkhead. This unique property awaits your personal touches.
Last Agent to Sell the Property
ReMax Real Estate Center License #146741 Listed on: 03/14/2025
Last Buyer's Agent
Wayne Brazier
Keller Williams Realty
We collect this data history from publicly available records. To have your information removed, we recommend requesting removal directly through your county’s website.
Bo Allen
CCA Real Estate
(252) 672-2542
78 Total Sales
10 in River Bend
$18K - $400K Price Range
Angela Smith
ENC Pirate Realty Belhaven-Howard Hanna Allen Tate
(252) 494-5274
89 Total Sales
1 in River Bend
$500,000 Price
Kathleen Howard
TYSON GROUP, REALTORS
(309) 420-0864
20 Total Sales
1 in River Bend
$520,000 Price
Lynn Bulman
Howard Hanna Outer Banks Realty
(252) 404-8028
282 Total Sales
1 in River Bend
$378,000 Price
Becky Bengel
CENTURY 21 ZAYTOUN RAINES
(252) 675-4865
233 Total Sales
11 in River Bend
$135K - $750K Price Range
Curtis Gatlin
CCA Real Estate
(252) 675-4449
237 Total Sales
9 in River Bend
$11K - $250K Price Range
We collect this data history from publicly available records. To have your information removed, we recommend requesting removal directly through your county’s website.
| Date | Buyer | Sale Price | Title Company |
|---|---|---|---|
| $565,000 | None Listed On Document | ||
| Kirkland John R | -- | -- |
We collect this data history from publicly available records. To have your information removed, we recommend requesting removal directly through your county’s website.
| Date | Status | Borrower | Loan Amount |
|---|---|---|---|
| Open | $425,000 |
We collect this data history from publicly available records. To have your information removed, we recommend requesting removal directly through your county’s website.
| Date | Event | Price | List to Sale | Price per Sq Ft |
|---|---|---|---|---|
| 04/15/2025 04/15/25 | Sold | $565,000 | -5.0% | $194 / Sq Ft |
| 03/17/2025 03/17/25 | Pending | -- | -- | -- |
| 03/14/2025 03/14/25 | For Sale | $595,000 | -- | $204 / Sq Ft |
We collect this data history from publicly available records. To have your information removed, we recommend requesting removal directly through your county’s website.
| Year | Tax Paid | Tax Assessment Tax Assessment Total Assessment is a certain percentage of the fair market value that is determined by local assessors to be the total taxable value of land and additions on the property. | Land | Improvement |
|---|---|---|---|---|
| 2025 | $3,697 | $483,440 | $85,000 | $398,440 |
| 2024 | $3,491 | $483,440 | $85,000 | $398,440 |
| 2023 | $2,719 | $483,440 | $85,000 | $398,440 |
| 2022 | $2,719 | $311,000 | $85,000 | $226,000 |
| 2021 | $0 | $311,000 | $85,000 | $226,000 |
| 2020 | $2,702 | $311,000 | $85,000 | $226,000 |
| 2019 | $2,702 | $311,000 | $85,000 | $226,000 |
| 2018 | $2,584 | $311,000 | $85,000 | $226,000 |
| 2017 | $2,758 | $311,000 | $85,000 | $226,000 |
| 2016 | $2,821 | $368,270 | $124,000 | $244,270 |
| 2015 | $2,877 | $368,270 | $124,000 | $244,270 |
| 2014 | $2,877 | $368,270 | $124,000 | $244,270 |
Seller's Agent in 2025
Pam Baumgardner
ReMax Real Estate Center
(252) 638-4242
41 Total Sales
WB
Buyer's Agent in 2025
WAYNE BRAZIER
Keller Williams Realty
Source: Hive MLS
MLS Number: 100491442
APN: 8-073-D -105
Disclaimer: Certain information contained herein is derived from information provided by parties other than Homes.com. All information provided is deemed reliable, but is not guaranteed to be accurate and should be independently verified.
The data relating to real estate on this web site comes in part from the Internet Data Exchange program of Hive MLS LLC. All information is deemed reliable but not guaranteed and should be independently verified. All properties are subject to prior sale, change, or withdrawal. Neither listing broker(s) nor Homesnap, Inc. shall be responsible for any typographical errors, misinformation, or misprints, and shall be held totally harmless from any damages arising from reliance upon these data. ©2026 Hive MLS LLC
Ask me questions while you tour the home.