
Seller's Agent in 2020
Judy Walker
KELLER WILLIAMS REALTY 455-0100
(504) 251-4142
204 Total Sales
Estimated Value: $191,550 - $219,000
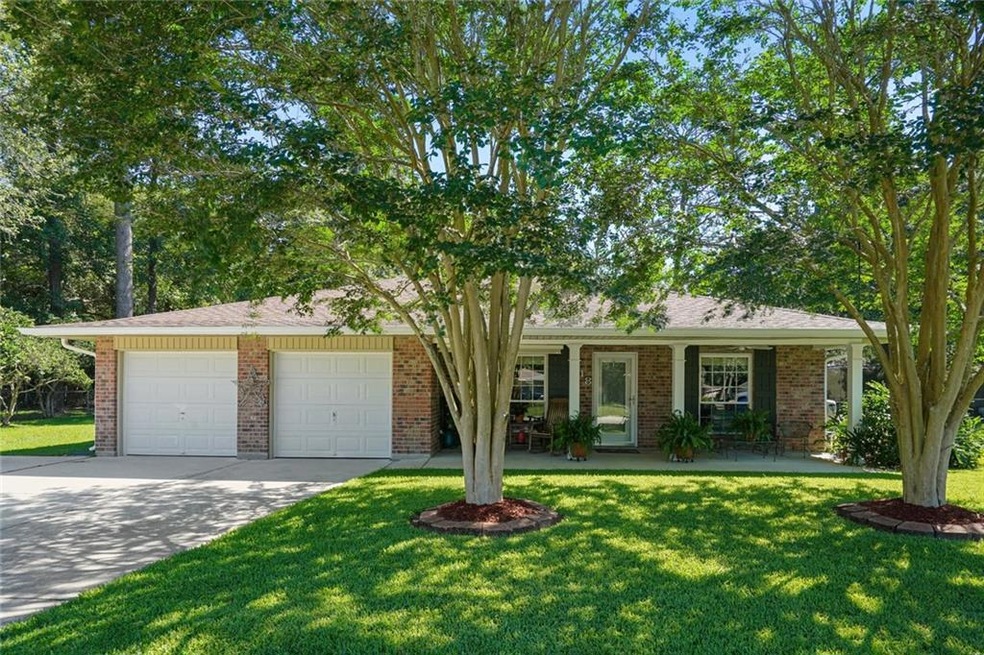
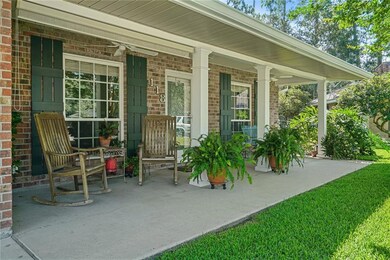
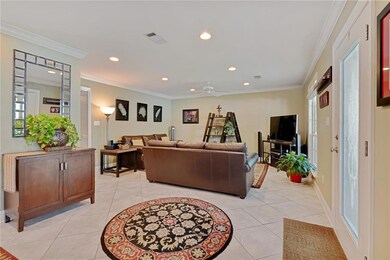
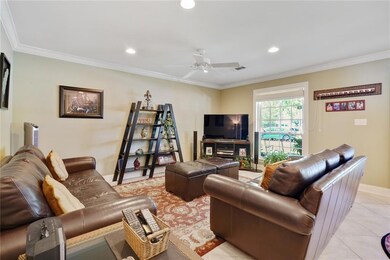
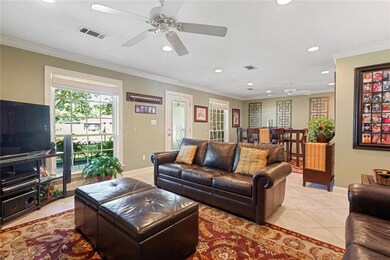
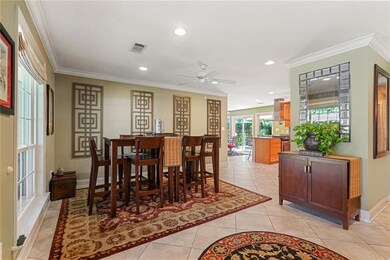
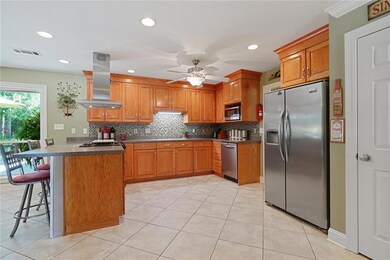
Charming home in pristine condition awaits next owner. Cozy & precious property featuring an open & spacious floor plan, large tile flooring throughout, tons of natural light, big rooms, kitchen with ample cabinet space & pantry, breakfast area with bonus work desk/nook, and much more. Massive lot in a quiet cul-de-sac with quick access to surrounding amenities and scenic surroundings including a covered front porch with high curb appeal & a huge patio overlooking the rear yard with additional storage shed.
Last Agent to Sell the Property
KELLER WILLIAMS REALTY 455-0100 License #000003803 Listed on: 06/16/2020
Last Buyer's Agent
Charlotte Gale
NOLA Living Realty
We collect this data history from publicly available records. To have your information removed, we recommend requesting removal directly through your county’s website.
We collect this data history from publicly available records. To have your information removed, we recommend requesting removal directly through your county’s website.
| Date | Buyer | Sale Price | Title Company |
|---|---|---|---|
| $175,000 | None Available |
We collect this data history from publicly available records. To have your information removed, we recommend requesting removal directly through your county’s website.
| Date | Status | Borrower | Loan Amount |
|---|---|---|---|
| Open | $171,830 |
We collect this data history from publicly available records. To have your information removed, we recommend requesting removal directly through your county’s website.
| Date | Event | Price | List to Sale | Price per Sq Ft |
|---|---|---|---|---|
| 08/31/2020 08/31/20 | Sold | -- | -- | -- |
| 08/01/2020 08/01/20 | Pending | -- | -- | -- |
| 06/16/2020 06/16/20 | For Sale | $189,900 | -- | $112 / Sq Ft |
We collect this data history from publicly available records. To have your information removed, we recommend requesting removal directly through your county’s website.
| Year | Tax Paid | Tax Assessment Tax Assessment Total Assessment is a certain percentage of the fair market value that is determined by local assessors to be the total taxable value of land and additions on the property. | Land | Improvement |
|---|---|---|---|---|
| 2025 | $1,772 | $18,420 | $1,500 | $16,920 |
| 2024 | $1,772 | $18,420 | $1,500 | $16,920 |
| 2023 | $1,913 | $13,666 | $1,500 | $12,166 |
| 2022 | $126,055 | $13,666 | $1,500 | $12,166 |
| 2021 | $1,260 | $13,666 | $1,500 | $12,166 |
| 2020 | $624 | $9,850 | $1,800 | $8,050 |
| 2019 | $1,731 | $9,850 | $1,800 | $8,050 |
| 2018 | $1,735 | $9,850 | $1,800 | $8,050 |
| 2017 | $1,747 | $9,850 | $1,800 | $8,050 |
| 2016 | $1,786 | $9,850 | $1,800 | $8,050 |
| 2015 | $623 | $9,850 | $1,800 | $8,050 |
| 2014 | $649 | $9,850 | $1,800 | $8,050 |
| 2013 | -- | $9,850 | $1,800 | $8,050 |
Seller's Agent in 2020
Judy Walker
KELLER WILLIAMS REALTY 455-0100
(504) 251-4142
204 Total Sales
CG
Buyer's Agent in 2020
Charlotte Gale
NOLA Living Realty
Source: ROAM MLS
MLS Number: 2257113
APN: 87206
Ask me questions while you tour the home.