
The Petreccia Group
RE/MAX ADVANTAGE GROUP
(401) 208-2831
145 Total Sales
1 in Downtown Woonsocket
$1,060,000 Price


Estimated Value: $570,000 - $616,726
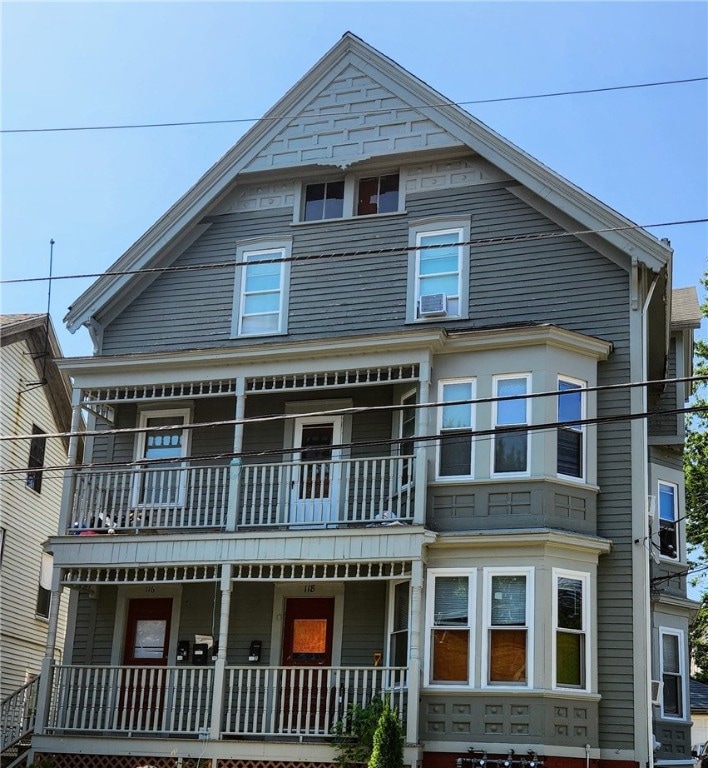
HIGHEST AND BEST BY 8/17 at noon. Welcome to this stunning, over-sized, and well-maintained 3-family home located on a quiet, clean street in the heart of Woonsocket! Each unit features 3 large bedrooms, 1 full bathroom, a kitchen, a dining room, and its own private mini backyard perfect for enjoying some outdoor space. The first and second floors each have a private entrance and a balcony, offering added privacy and outdoor enjoyment. The expandable attic offers plenty of possibilities, including the potential to convert the attic and third floor into a townhouse. Underneath the current flooring, you'll find hardwood floors throughout that can be restored to their original beauty. The basement is currently used for tenant storage and includes a coin-operated laundry machine. Additionally, there is an over-sized 1-car garage that can be used for parking and/or storage, along with off-street parking for tenants in the driveway and behind the house. All units are fully rented, currently generating $4,825 in income, with room for potential rent increases. The lowest current rent is $1,400. There's additional income potential if the third floor is expanded into a townhouse, and the garage, which is currently used by the owner for storage, is rented out. The basement also offers ample space to create additional storage units if desired for additional income. Don't miss out on this amazing opportunity!
Last Agent to Sell the Property
REMAX Revolution Brokerage Phone: 401-921-5011 License #RES.0043610 Listed on: 08/10/2024
Last Buyer's Agent
Vladmir Pires
We collect this data history from publicly available records. To have your information removed, we recommend requesting removal directly through your county’s website.
The Petreccia Group
RE/MAX ADVANTAGE GROUP
(401) 208-2831
145 Total Sales
1 in Downtown Woonsocket
$1,060,000 Price
Lisa Green-Browne
Keller Williams Realty
(781) 725-6648
81 Total Sales
1 in Downtown Woonsocket
$145,000 Price
Elyse Gesmondi
REMAX Revolution
(401) 227-3653
60 Total Sales
1 in Downtown Woonsocket
$295,000 Price
Elvis Santana
Circle 100 Real Estate
(774) 806-8764
94 Total Sales
1 in Downtown Woonsocket
$276,000 Price
James Duffer
RISE REC
(401) 681-8732
167 Total Sales
3 in Downtown Woonsocket
$220K - $435K Price Range
Alex Parmenidez
Coldwell Banker Realty
(401) 425-4256
129 Total Sales
2 in Downtown Woonsocket
$361K - $439K Price Range
We collect this data history from publicly available records. To have your information removed, we recommend requesting removal directly through your county’s website.
| Date | Buyer | Sale Price | Title Company |
|---|---|---|---|
| $570,000 | None Available | ||
| $375,000 | None Available | ||
| -- | -- | ||
| -- | -- | ||
| -- | -- |
We collect this data history from publicly available records. To have your information removed, we recommend requesting removal directly through your county’s website.
| Date | Status | Borrower | Loan Amount |
|---|---|---|---|
| Open | $559,675 | ||
| Closed | $368,207 | ||
| Previous Owner | $10,000 | ||
| Previous Owner | $41,292 | ||
| Previous Owner | $52,425 |
We collect this data history from publicly available records. To have your information removed, we recommend requesting removal directly through your county’s website.
| Date | Event | Price | List to Sale | Price per Sq Ft | Prior Sale |
|---|---|---|---|---|---|
| 10/03/2024 10/03/24 | Sold | $570,000 | +7.5% | $140 / Sq Ft | |
| 08/29/2024 08/29/24 | Pending | -- | -- | -- | |
| 08/10/2024 08/10/24 | For Sale | $530,000 | +41.3% | $131 / Sq Ft | |
| 08/26/2021 08/26/21 | Sold | $375,000 | +14.0% | $92 / Sq Ft | View Prior Sale |
| 07/27/2021 07/27/21 | Pending | -- | -- | -- | |
| 06/01/2021 06/01/21 | For Sale | $329,000 | -- | $81 / Sq Ft |
We collect this data history from publicly available records. To have your information removed, we recommend requesting removal directly through your county’s website.
| Year | Tax Paid | Tax Assessment Tax Assessment Total Assessment is a certain percentage of the fair market value that is determined by local assessors to be the total taxable value of land and additions on the property. | Land | Improvement |
|---|---|---|---|---|
| 2025 | $5,639 | $502,100 | $86,900 | $415,200 |
| 2024 | $4,253 | $292,500 | $88,500 | $204,000 |
| 2023 | $4,089 | $292,500 | $88,500 | $204,000 |
| 2022 | $4,089 | $292,500 | $88,500 | $204,000 |
| 2021 | $3,729 | $157,000 | $35,300 | $121,700 |
| 2020 | $3,768 | $157,000 | $35,300 | $121,700 |
| 2018 | $3,781 | $157,000 | $35,300 | $121,700 |
| 2017 | $3,835 | $127,400 | $39,500 | $87,900 |
| 2016 | $4,056 | $127,400 | $39,500 | $87,900 |
| 2015 | $4,660 | $127,400 | $39,500 | $87,900 |
| 2014 | $4,464 | $124,200 | $43,500 | $80,700 |
Seller's Agent in 2024
Holly Regoli
REMAX Revolution
(401) 524-3948
1 in this area
59 Total Sales
V
Buyer's Agent in 2024
Vladmir Pires
Seller's Agent in 2021
Linda Elliot
Coldwell Banker Realty
(401) 258-1102
1 in this area
24 Total Sales
S
Buyer's Agent in 2021
Sara Fernandes
HERE Realty
(401) 497-0337
1 in this area
80 Total Sales
Source: State-Wide MLS
MLS Number: 1365964
APN: WOON-000014S-000335-000026
Disclaimer: Certain information contained herein is derived from information provided by parties other than Homes.com. All information provided is deemed reliable, but is not guaranteed to be accurate and should be independently verified.
IDX information is provided exclusively for personal, non-commercial use, and may not be used for any purpose other than to identify prospective properties consumers may be interested in purchasing. Information is deemed reliable but not guaranteed.
Copyright © 2026 State-Wide MLS, Inc. All rights reserved.
Ask me questions while you tour the home.