
Lulu David
Lulu David Real Estate Co LLC
(337) 294-0552
149 Total Sales
6 in Kaliste Saloom
$218K - $1.6M Price Range
Estimated Value: $302,278
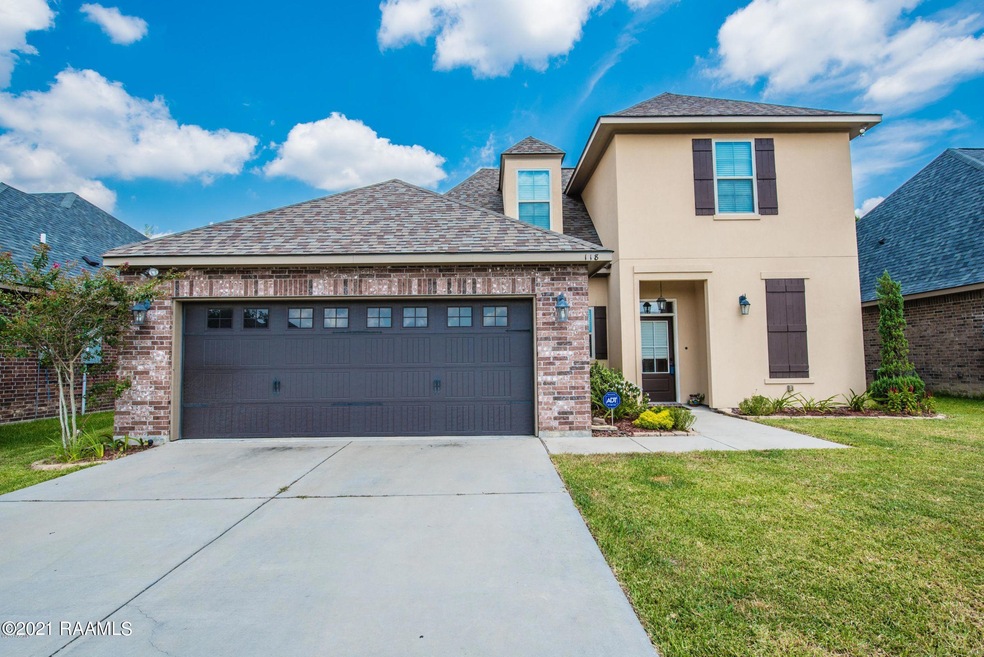
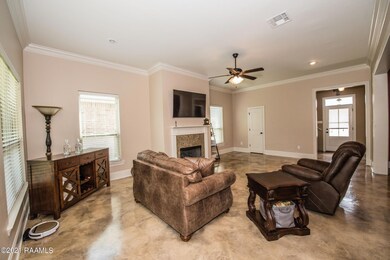
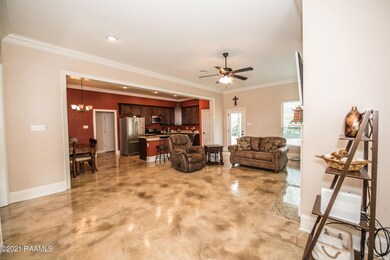
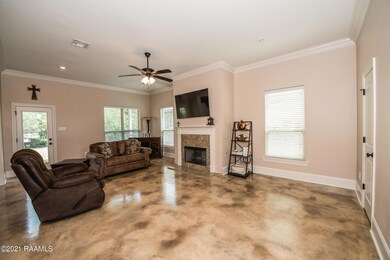
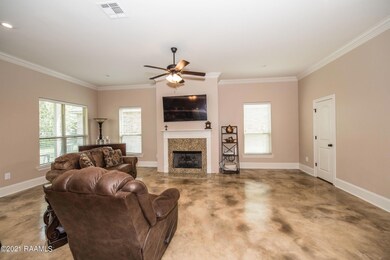
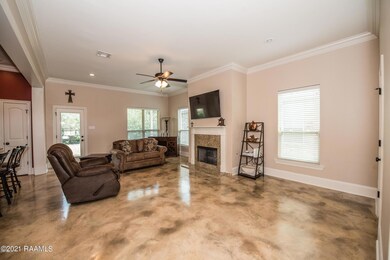
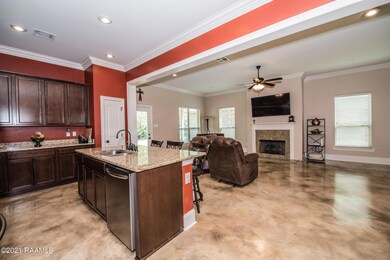
This spacious 4 beds, 3 bath house has been updated with fresh new paint, new bathroom, and located right off of kaliste saloom. It is a smart house with high ceilings and granite countertops. Natural lighting is a huge plus and the floor plan is great! The master is downstairs while all of the other bedrooms are upstairs. Schedule your private showing today!
Last Agent to Sell the Property
Keller Williams Realty Acadiana License #99562982 Listed on: 05/03/2021
We collect this data history from publicly available records. To have your information removed, we recommend requesting removal directly through your county’s website.
Lulu David
Lulu David Real Estate Co LLC
(337) 294-0552
149 Total Sales
6 in Kaliste Saloom
$218K - $1.6M Price Range
Michael Chapple
Compass
(337) 358-6303
80 Total Sales
7 in Kaliste Saloom
$199K - $385K Price Range
Midge Parker
Compass
(337) 294-0373
60 Total Sales
4 in Kaliste Saloom
$240K - $525K Price Range
Michael Carr
Real Broker, LLC
(337) 294-0578
131 Total Sales
6 in Kaliste Saloom
$170K - $470K Price Range
Fred Arsement
Keller Williams Realty Acadiana
(337) 267-8879
109 Total Sales
3 in Kaliste Saloom
$130K - $541K Price Range
Viki Falgout
EXP Realty, LLC
(337) 267-8391
111 Total Sales
2 in Kaliste Saloom
$240K - $930K Price Range
We collect this data history from publicly available records. To have your information removed, we recommend requesting removal directly through your county’s website.
| Date | Buyer | Sale Price | Title Company |
|---|---|---|---|
| $286,000 | None Available | ||
| $225,000 | -- | ||
| $214,900 | None Available |
We collect this data history from publicly available records. To have your information removed, we recommend requesting removal directly through your county’s website.
| Date | Status | Borrower | Loan Amount |
|---|---|---|---|
| Open | $280,819 | ||
| Previous Owner | $204,155 |
We collect this data history from publicly available records. To have your information removed, we recommend requesting removal directly through your county’s website.
| Date | Event | Price | List to Sale | Price per Sq Ft | Prior Sale |
|---|---|---|---|---|---|
| 06/14/2021 06/14/21 | Sold | -- | -- | -- | |
| 05/07/2021 05/07/21 | Pending | -- | -- | -- | |
| 05/03/2021 05/03/21 | For Sale | $279,000 | +17.3% | $121 / Sq Ft | |
| 03/26/2018 03/26/18 | Sold | -- | -- | -- | View Prior Sale |
| 03/12/2018 03/12/18 | Pending | -- | -- | -- | |
| 09/15/2017 09/15/17 | For Sale | $237,900 | +10.7% | $109 / Sq Ft | |
| 11/19/2014 11/19/14 | Sold | -- | -- | -- | View Prior Sale |
| 07/02/2014 07/02/14 | Pending | -- | -- | -- | |
| 07/02/2014 07/02/14 | For Sale | $214,900 | -- | $99 / Sq Ft |
We collect this data history from publicly available records. To have your information removed, we recommend requesting removal directly through your county’s website.
| Year | Tax Paid | Tax Assessment Tax Assessment Total Assessment is a certain percentage of the fair market value that is determined by local assessors to be the total taxable value of land and additions on the property. | Land | Improvement |
|---|---|---|---|---|
| 2025 | $2,394 | $27,482 | $3,500 | $23,982 |
| 2024 | $2,426 | $27,482 | $3,500 | $23,982 |
| 2023 | $2,426 | $21,061 | $3,500 | $17,561 |
| 2022 | $1,855 | $21,061 | $3,500 | $17,561 |
| 2021 | $1,862 | $21,061 | $3,500 | $17,561 |
| 2020 | $1,860 | $21,061 | $3,500 | $17,561 |
| 2019 | $1,138 | $21,061 | $3,500 | $17,561 |
| 2018 | $1,163 | $21,061 | $3,500 | $17,561 |
| 2017 | $1,162 | $21,061 | $3,500 | $17,561 |
| 2015 | $1,158 | $21,061 | $3,500 | $17,561 |
| 2013 | -- | $3,500 | $3,500 | $0 |
N
Seller's Agent in 2021
Nah Senpeng
Keller Williams Realty Acadiana
(337) 349-8869
13 in this area
287 Total Sales
Seller Co-Listing Agent in 2021
Charles Ilonya
Keller Williams Realty Acadiana
(337) 344-9875
9 in this area
319 Total Sales
Buyer's Agent in 2021
Tyler Albrecht
Keaty Real Estate Team
(337) 735-4470
3 in this area
108 Total Sales
K
Seller's Agent in 2018
Kenneth Trahan
EXP Realty Associates, LLC
T
Seller's Agent in 2014
Tiffany McGinty
Stone Ridge Real Estate
J
Seller Co-Listing Agent in 2014
Joey Babineaux
Stone Ridge Real Estate
Source: REALTOR® Association of Acadiana
MLS Number: 21003895
APN: 6146281
Disclaimer: Certain information contained herein is derived from information provided by parties other than Homes.com. All information provided is deemed reliable, but is not guaranteed to be accurate and should be independently verified.
The data relating to real estate for sale on this web site comes in part from the IDX Program of the REALTOR® Association of Acadiana’ MLS. IDX information is provided exclusively for consumers' personal, non-commercial use and may not be used for any purpose other than to identify prospective properties consumers may be interested in purchasing. Information deemed reliable, but not guaranteed accurate.
Ask me questions while you tour the home.