
Ryan Petticrew
Keller Williams Realty Acadiana
(337) 520-8162
138 Total Sales
5 in North Lafayette Parish
$175K - $291K Price Range

Estimated Value: $317,506 - $350,000
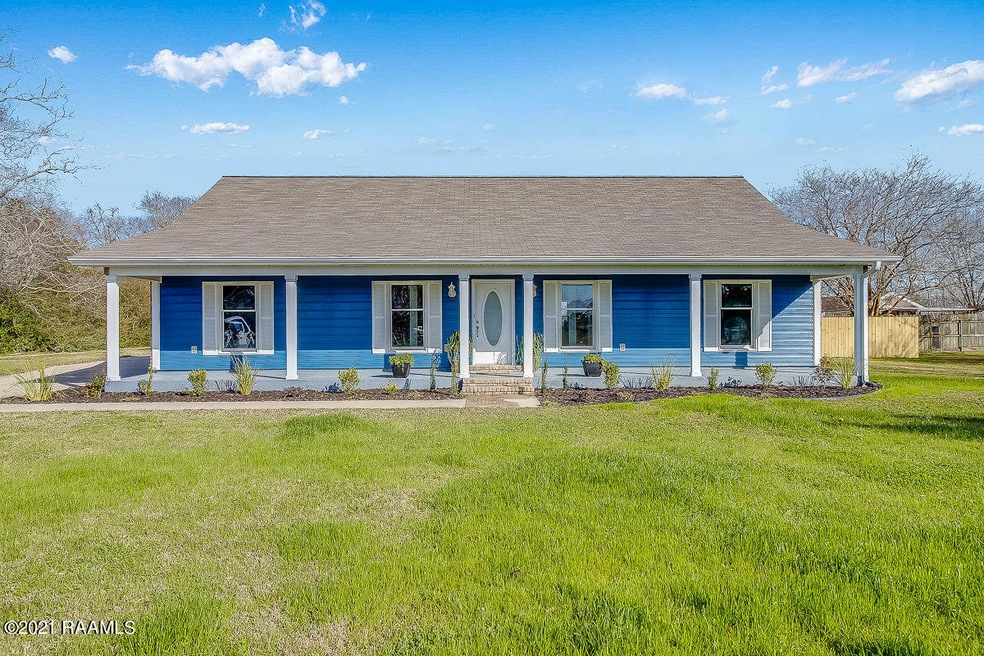
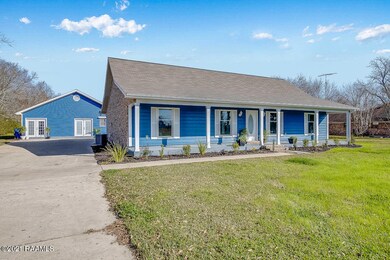
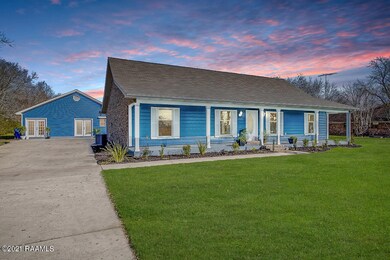
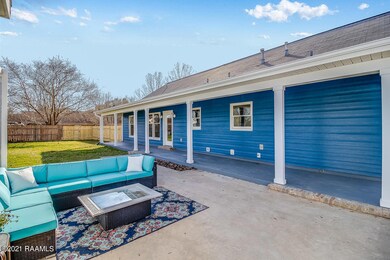
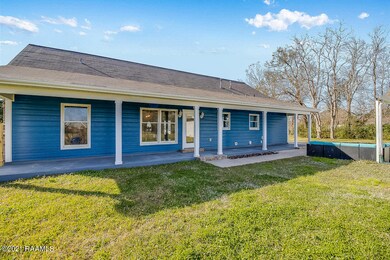
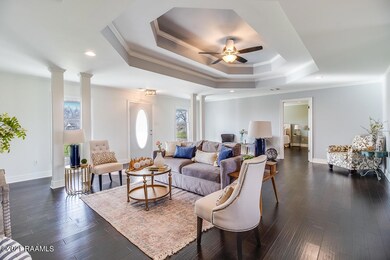
Welcome to the sweetest country living only 5 minutes away from central Lafayette! This home sits on 1.1 acres and has been completely remodeled to perfection. The house boasts a 10 month old roof, a less than 2 year old HVAC and hot water heater, brand new wood floors throughout, quartz countertops throughout, impeccable tile work in the kitchen and both bathrooms, all new cabinets and fixtures throughout, all new windows, brand new kitchen with the sink overlooking the backyard and fresh neutral paint colors throughout creating a timeless and classic look. The layout is nice and open with a large flex space near the living room leaving room for a sitting nook, office space, play area, or whatever you want to use it for. It features a split floor plan with both guest bedrooms on one sideof the home with the large guest room in between. Across the house there is a spacious master bedroom with a plush on suite and large walk-in closet, creating a lovely master retreat (including blue-tooth speakers for customized music settings). Outside is as dreamy as the inside with house length deep front and back patios, perfect for porch rocking or entertaining. The backyard options are endless and boasts lots of space with a serene view. Another perk of this property is the 737 sq.ft. guest home with a 18x22 foot second floor loft above the guest house. The guest house is outfitted with a full kitchen, bathroom and huge dining/living space! This can be used as a man cave, she shed, rental property, granny flat, pool house (should you want to build a pool), storage...again, the options are endless! With quality craftsmanship, lovely colors and timeless finishes, 118 Colorado has so much to offer - make it yours...quick!of the home with the large guest room in between. Across the house there is a spacious master bedroom with a plush on suite and large walk-in closet, creating a lovely master retreat (including blue-tooth speakers for customized music settings). Outside is as dreamy as the inside with house length deep front and back patios, perfect for porch rocking or entertaining. The backyard options are endless and boasts lots of space with a serene view. Another perk of this property is the 737 sq.ft. guest home with a 18x22 foot second floor loft above the guest house. The guest house is outfitted with a full kitchen, bathroom and huge dining/living space! This can be used as a man cave, she shed, rental property, granny flat, pool house (should you want to build a pool), storage...again, the options are endless! With quality craftsmanship, lovely colors and timeless finishes, 118 Colorado has so much to offer - make it yours...quick! of the home with the large guest room in between. Across the house there is a spacious master bedroom with a plush on suite and large walk-in closet, creating a lovely master retreat (including blue-tooth speakers for customized music settings). Outside is as dreamy as the inside with house length deep front and back patios, perfect for porch rocking or entertaining. The backyard options are endless and boasts lots of space with a serene view. Another perk of this property is the 737 sq.ft. guest home with a 18x22 foot second floor loft above the guest house. The guest house is outfitted with a full kitchen, bathroom and huge dining/living space! This can be used as a man cave, she shed, rental property, granny flat, pool house (should you want to build a pool), storage...again, the options are endless! With quality craftsmanship, lovely colors and timeless finishes, 118 Colorado has so much to offer - make it yours...quick!
Last Agent to Sell the Property
Rachel Hebert
BHGRE Rhodes Realty Listed on: 01/29/2021
We collect this data history from publicly available records. To have your information removed, we recommend requesting removal directly through your county’s website.
Ryan Petticrew
Keller Williams Realty Acadiana
(337) 520-8162
138 Total Sales
5 in North Lafayette Parish
$175K - $291K Price Range
Charles Ilonya
Keller Williams Realty Acadiana
(337) 520-8046
317 Total Sales
30 in North Lafayette Parish
$20K - $360K Price Range
Merrie Chris Leger
RE/MAX Acadiana
(337) 341-8401
67 Total Sales
9 in North Lafayette Parish
$25K - $300K Price Range
Zed LaCour
PMI Integrity Properties
(337) 473-2854
53 Total Sales
3 in North Lafayette Parish
$225K - $249K Price Range
Jiarra Rayford
Rayford Realty NOLA LLC
(504) 384-7644
67 Total Sales
3 in North Lafayette Parish
$120,000 Price Range
Brandi McKnight
RE/MAX Acadiana
(337) 341-8333
343 Total Sales
12 in North Lafayette Parish
$82K - $340K Price Range
We collect this data history from publicly available records. To have your information removed, we recommend requesting removal directly through your county’s website.
| Date | Buyer | Sale Price | Title Company |
|---|---|---|---|
| $285,000 | None Available | ||
| $189,750 | None Available |
We collect this data history from publicly available records. To have your information removed, we recommend requesting removal directly through your county’s website.
| Date | Status | Borrower | Loan Amount |
|---|---|---|---|
| Open | $287,878 | ||
| Previous Owner | $184,931 |
We collect this data history from publicly available records. To have your information removed, we recommend requesting removal directly through your county’s website.
| Date | Event | Price | List to Sale | Price per Sq Ft |
|---|---|---|---|---|
| 03/26/2021 03/26/21 | Sold | -- | -- | -- |
| 02/12/2021 02/12/21 | Pending | -- | -- | -- |
| 02/07/2021 02/07/21 | For Sale | $299,000 | -- | $159 / Sq Ft |
We collect this data history from publicly available records. To have your information removed, we recommend requesting removal directly through your county’s website.
| Year | Tax Paid | Tax Assessment Tax Assessment Total Assessment is a certain percentage of the fair market value that is determined by local assessors to be the total taxable value of land and additions on the property. | Land | Improvement |
|---|---|---|---|---|
| 2025 | $2,307 | $26,486 | $3,315 | $23,171 |
| 2024 | $1,676 | $26,486 | $3,315 | $23,171 |
| 2023 | $1,676 | $24,561 | $3,315 | $21,246 |
| 2022 | $2,163 | $24,561 | $3,315 | $21,246 |
| 2021 | $1,723 | $19,485 | $3,315 | $16,170 |
| 2020 | $1,721 | $19,485 | $3,315 | $16,170 |
| 2019 | $1,006 | $19,485 | $1,274 | $18,211 |
| 2018 | $1,028 | $19,485 | $1,274 | $18,211 |
| 2017 | $1,027 | $19,485 | $1,274 | $18,211 |
| 2015 | $589 | $14,400 | $910 | $13,490 |
| 2013 | -- | $14,400 | $910 | $13,490 |
RH
Seller's Agent in 2021
Rachel Hebert
BHGRE Rhodes Realty
AG
Buyer's Agent in 2021
Ashley Gaspard
Keller Williams Realty Acadiana
(832) 465-4853
4 Total Sales
Source: REALTOR® Association of Acadiana
MLS Number: 21001164
APN: 6021402
Disclaimer: Certain information contained herein is derived from information provided by parties other than Homes.com. All information provided is deemed reliable, but is not guaranteed to be accurate and should be independently verified.
The data relating to real estate for sale on this web site comes in part from the IDX Program of the REALTOR® Association of Acadiana’ MLS. IDX information is provided exclusively for consumers' personal, non-commercial use and may not be used for any purpose other than to identify prospective properties consumers may be interested in purchasing. Information deemed reliable, but not guaranteed accurate.
Ask me questions while you tour the home.