NOT LISTED FOR SALE

Estimated Value: $409,000 - $427,000

4 Beds
3.5 Baths
2,636 Sq Ft
$159/Sq Ft Est. Value

Sale Details

Date Sold: April 30, 2018

Last sale price $284,000 $108 Per Sq Ft

Est. 48% increase in value since last sale

Current estimated payment $2,530 / mo

75 Days on Market

Highlights

  • HERS Energy Rated Property
  • Traditional Architecture
  • Great Room
  • Clubhouse
  • Wood Flooring
  • Game Room

About This Home

As of April 2018

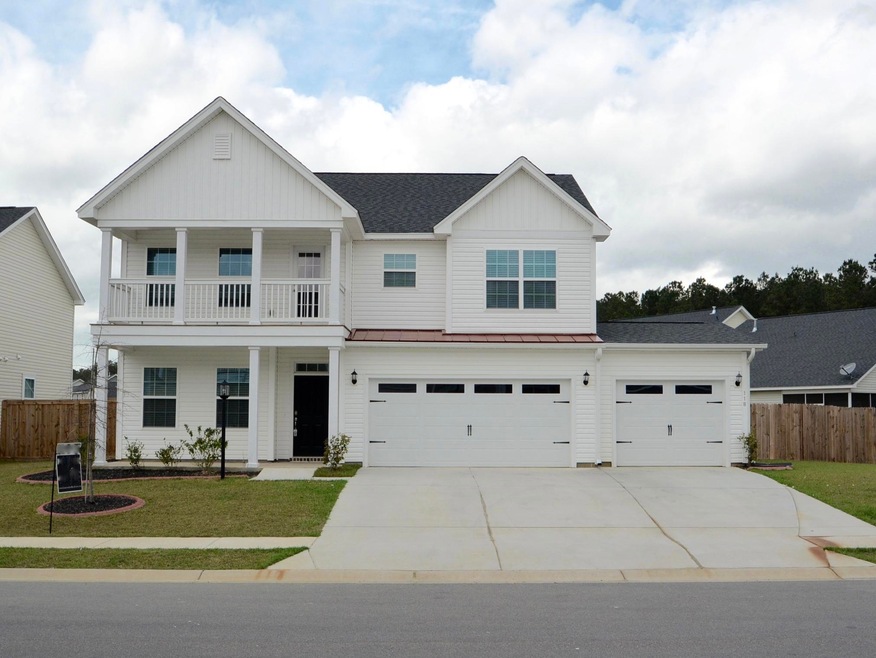
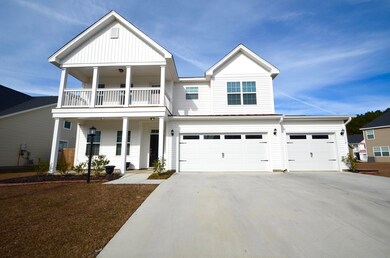
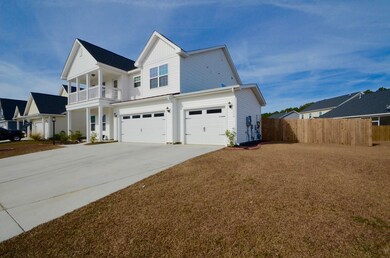
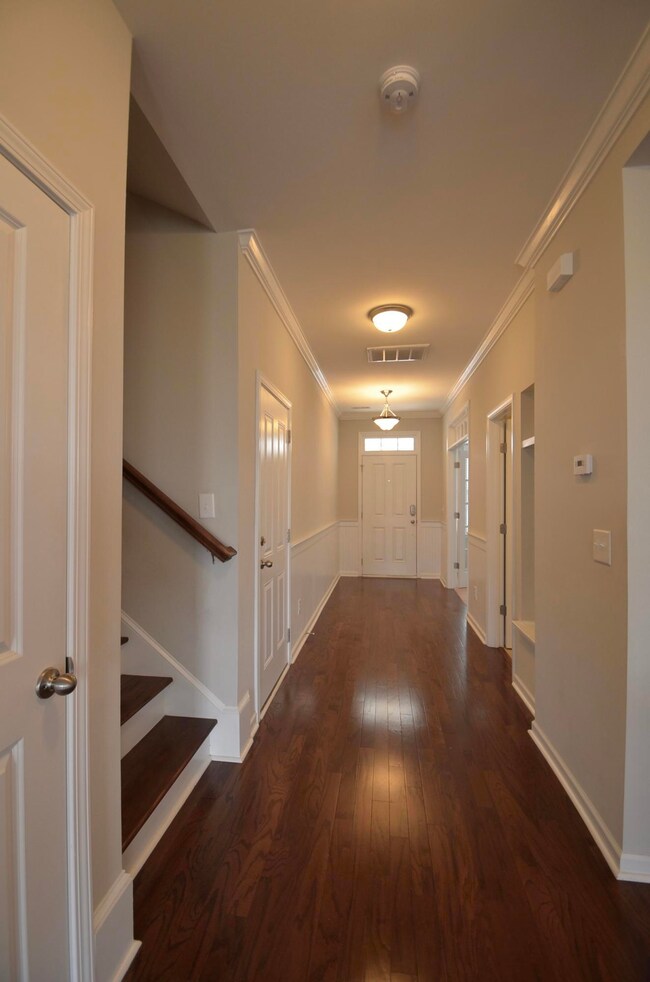
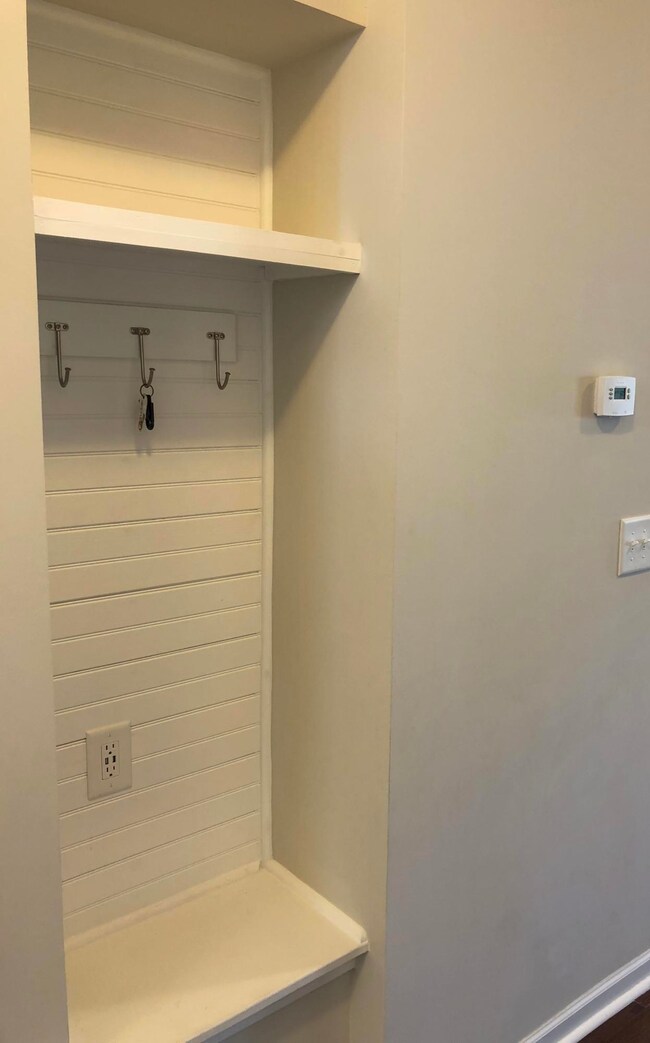
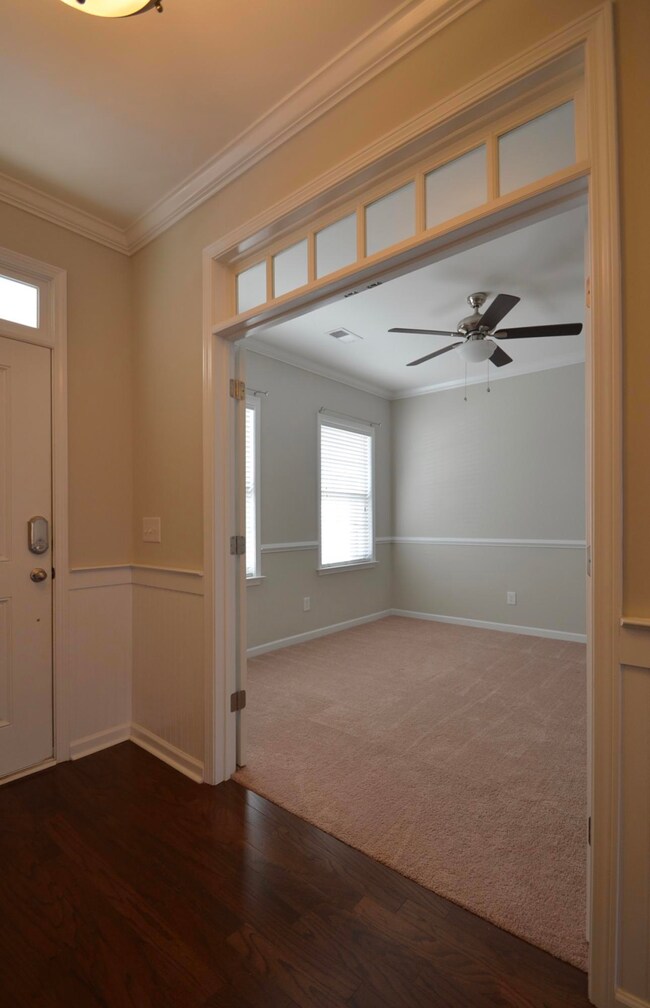
THIS ONE HAS ALL the Bells & Whistles! This GORGEOUS Foxbank Plantation home is waiting on it's new owner! Upon arrival you will immediately be impressed by Classic and clean white vinyl siding, black architectural shingles with a red metal roof detail, double Charleston style porches, landscape curbing, and ATTACHED 3 CAR GARAGE!! A large foyer "Welcomes" you inside and features crown molding, bead board wainscoting and a drop zone for coat/bag storage and USB charging station. Make your way from the foyer to find a home office, powder room, and storage closets. Gleaming wood floors, smooth ceilings, and brushed nickel hardware run throughout the home with plush carpet in the bedrooms & officeThis home comes complete with a chefs kitchen featuring stainless whirlpool appliances, white cabinets with LED under lighting, granite, walk in- pantry, and large island with farmhouse sink accented with Edison bulb pendant lighting! The spacious great room is situated on the rear of the home and over looks the backyard through multiple windows. A workspace/ playroom is conveniently located off the great room and can be closed off by a set of french doors. Make your way upstairs & notice the wood pallet accent wall the entire length of the stairway. A LOFT with surround sound, 3 secondary bedrooms, 2 full bathrooms, laundry closet, and a private master suite are located on the 2nd floor. All the bedrooms feature ceiling fans & occupancy sensors and share the 2 upstairs bathrooms. The master suite features recessed lighting, tray ceiling, bead board wainscoting, walk-in closet, and private bathroom. Dual raised vanities, garden tub, glass shower, and private toiletry room complete the master bathroom. This home is HERS rated, energy efficient, and complete with natural gas and tankless hot water heater. A few other upgrades include **custom cut window blinds** pre-installed curtain rods on windows** work bench area with DOUBLE quad outlets over the bench in the 3rd car bay** pull down stairs in the attic ** This home is situated on a corner lot with oversized driveway, and 6 foot privacy fence in the backyard.

Last Agent to Sell the Property

Morgan Brinson Fann

Carolina Life Real Estate & Auctions LLC License #73821 Listed on: 01/02/2018

Co-Listed By

Robin Caudill

Carolina Life Real Estate & Auctions LLC License #21527

Range of Values:

--
Value Increase
--
Percent Increase
--
Adjusted for Inflation
Collateral Analytics

Collateral Analytics Collateral Analytics AVMs (Automated Valuation Model) employ a number of statistical approaches combined with neighborhood-specific comparable selection guarantees the most up-to-date and precise valuations.

Not Available

Collateral Analytics does not have data for the current month. Please view the chart for historical values.

ICE

ICE Mortgage Technology ICE Mortgage Technology’s AVM (Automated Valuation Model) is a state-of-the-art online residential property valuation tool that provides a quick and accurate estimate of the value of almost any home in the U.S.

Not Available

ICE Mortgage Technology does not have data for the current month. Please view the chart for historical values.

First American

First American First American Data & Analytics’ next-generation AVM combines unrivaled data assets with a blended ensemble of valuation models to produce highly accurate, reliable valuations you can trust.

Not Available

First American does not have data for the current month. Please view the chart for historical values.

Quantarium

Quantarium Quantarium’s valuation service, repeatedly proven the industry’s most accurate and comprehensive, is supercharged with a self-learning and auto-tuning AI engine that continually becomes smarter and more accurate as it processes daily inputs from the industry’s leading RE data lake.

Not Available

Quantarium does not have data for the current month. Please view the chart for historical values.

Average Value
Not Available
List Price
Sold Price
Create a Home Valuation Report for This Property
The Home Valuation Report is an in-depth analysis detailing your home's value as well as a comparison with similar homes in the area

Home Details

Home Type

  • Single Family

Est. Annual Taxes

  • $1,845

Year Built

  • Built in 2016

Lot Details

  • 10,019 Sq Ft Lot
  • Wood Fence
  • Level Lot

HOA Fees

  • $39 Monthly HOA Fees

Parking

  • 3 Car Attached Garage

Home Design

  • Traditional Architecture
  • Slab Foundation
  • Architectural Shingle Roof
  • Vinyl Siding

Interior Spaces

  • 2,636 Sq Ft Home
  • 2-Story Property
  • Tray Ceiling
  • Smooth Ceilings
  • Ceiling Fan
  • ENERGY STAR Qualified Windows
  • Entrance Foyer
  • Great Room
  • Formal Dining Room
  • Home Office
  • Game Room
  • Utility Room with Study Area
  • Dryer Hookup

Kitchen

  • Dishwasher
  • ENERGY STAR Qualified Appliances

Flooring

  • Wood
  • Ceramic Tile

Bedrooms and Bathrooms

  • 4 Bedrooms
  • Walk-In Closet

Eco-Friendly Details

  • HERS Energy Rated Property
  • Energy-Efficient Insulation

Outdoor Features

  • Front Porch

Schools

  • Whitesville Elementary School
  • Berkeley Middle School
  • Berkeley High School

Utilities

  • Cooling Available
  • Heating Available
  • Tankless Water Heater

Community Details

Overview

  • Foxbank Plantation Subdivision

Amenities

  • Clubhouse

Recreation

  • Trails

Home Details

Home Type

Single Family

Est. Annual Taxes

$1,845

Year Built

Built in 2016

Lot Details

10,019 Sq Ft Lot

HOA Fees

$39 per month

Parking

3

Listing Details

  • Prop. Type: Residential
  • Architectural Style: Traditional
  • Year Built: 2016
  • Property Sub Type: Single Family Detached
  • Lot Size Acres: 0.23
  • Co List Office Phone: 843-906-1804
  • Subdivision Name: Foxbank Plantation
  • Directions: Turn Into The Main Entrance Of Foxbank Plantation (red Leaf Blvd). At The Round About Veer Right Onto Foxbank Plantation Blvd And Then Turn Left Onto Cooks Rest Lane
  • Carport Y N: No
  • Garage Yn: Yes
  • Unit Levels: Two
  • New Construction: No
  • Efficiency: Insulation
  • Property Attached Yn: No
  • Building Stories: 2
  • Special Features: None
  • Stories: 2

Interior Features

  • Appliances: Dishwasher, ENERGY STAR Qualified Appliances, Tankless Water Heater
  • Full Bathrooms: 3
  • Half Bathrooms: 1
  • Total Bedrooms: 4
  • Fireplace: No
  • Flooring: Ceramic Tile, Wood
  • Interior Amenities: Ceiling - Smooth, Tray Ceiling(s), Walk-In Closet(s), Ceiling Fan(s), Entrance Foyer, Game, Great, Office, Pantry, Separate Dining, Study
  • Window Features: ENERGY STAR Qualified Windows
  • Master Bedroom Features: Ceiling Fan(s), Walk-In Closet(s)
  • Master Bedroom Master Bedroom Level: Upper

Exterior Features

  • Roof: Architectural
  • Fencing: Fence - Wooden Enclosed
  • Lot Features: 0 - .5 Acre, Level
  • Construction Type: Vinyl Siding
  • Foundation Details: Slab
  • Patio And Porch Features: Porch - Full Front
  • Property Condition: Pre-Owned

Garage/Parking

  • Attached Garage: Yes
  • Covered Parking Spaces: 3
  • Garage Spaces: 3
  • Open Parking: No
  • Parking Features: 3 Car Garage, Attached
  • Total Parking Spaces: 3

Utilities

  • Laundry Features: Dryer Connection
  • Cooling Y N: Yes
  • Heating Yn: Yes
  • Sewer: Public Sewer
  • Water Source: Public

Condo/Co-op/Association

  • Community Features: Clubhouse, Walk/Jog Trails
  • Association Fee: 470
  • Association Fee Frequency: Annually
  • Association: Yes

Schools

  • Elementary School: Whitesville
  • High School: Berkeley
  • Middle Or Junior School: Berkeley

Lot Info

  • Lot Size Sq Ft: 10018.8
  • ResoLotSizeUnits: Acres

Green Features

  • Green Building Verification Type: HERS Index Score

Multi Family

Tax Info

  • Tax Annual Amount: 1845

Ownership History

We collect this data history from publicly available records. To have your information removed, we recommend requesting removal directly through your county’s website.

Date Name Owned For Owner Type

Purchase Details

Listed on
Jan 2, 2018
Closed on
Apr 16, 2018
Sold by
Price Chancellor Chirstian
Bought by
Seller's Agent
Morgan Brinson Fann
Carolina Life Real Estate & Auctions LLC
List Price
$308,555
Sold Price
$284,000
Premium/Discount to List
-$24,555
-7.96%
Current Estimated Value
$420,315

Home Financials for this Owner

Home Financials are based on the most recent Mortgage that was taken out on this home.
Estimated Appreciation
$136,315
Avg. Annual Appreciation
4.81%
Original Mortgage
$293,372
Interest Rate
4.45%
Mortgage Type
VA

Purchase Details

Listed on
May 16, 2016
Closed on
Sep 15, 2016
Sold by
Crescent Homes Sc Llc
Bought by
Price Chancellor Christian
Seller's Agent
Melissa Strickland
DFH Realty Georgia, LLC
List Price
$259,519
Sold Price
$259,519

Home Financials for this Owner

Home Financials are based on the most recent Mortgage that was taken out on this home.
Avg. Annual Appreciation
5.72%
Original Mortgage
$207,615
Interest Rate
3.45%
Mortgage Type
New Conventional

Purchase Details

Closed on
Jul 11, 2016
Sold by
Topsaw Ventures Llc
Bought by
Crescent Homes Sc Llc

Home Financials for this Owner

Home Financials are based on the most recent Mortgage that was taken out on this home.
Original Mortgage
$25,000,000
Interest Rate
3.54%
Mortgage Type
Purchase Money Mortgage
Source: Public Records

Purchase History

We collect this data history from publicly available records. To have your information removed, we recommend requesting removal directly through your county’s website.

Date Buyer Sale Price Title Company
$284,000 None Available
Price Chancellor Christian $259,519 --
Crescent Homes Sc Llc $398,700 --
Source: Public Records

Mortgage History

We collect this data history from publicly available records. To have your information removed, we recommend requesting removal directly through your county’s website.

Date Status Borrower Loan Amount
Open $300,698
Closed Kimball James D $302,907
Closed Kimball James D $295,693
Closed Kimball James D $293,372
Previous Owner Price Chancellor Christian $60,000
Previous Owner Price Chancellor Christian $207,615
Previous Owner Crescent Homes Sc Llc $25,000,000
Source: Public Records

Property History

We collect this data history from publicly available records. To have your information removed, we recommend requesting removal directly through your county’s website.

Date Event Price List to Sale Price per Sq Ft Prior Sale
04/30/2018 04/30/18 Sold $284,000 -8.0% $108 / Sq Ft
03/19/2018 03/19/18 Pending -- -- --
01/02/2018 01/02/18 For Sale $308,555 +18.9% $117 / Sq Ft
09/15/2016 09/15/16 Sold $259,519 0.0% $95 / Sq Ft View Prior Sale
08/16/2016 08/16/16 Pending -- -- --
05/16/2016 05/16/16 For Sale $259,519 -- $95 / Sq Ft
Source: CHS Regional MLS

Tax History

We collect this data history from publicly available records. To have your information removed, we recommend requesting removal directly through your county’s website.

Year Tax Paid Tax Assessment Tax Assessment Total Assessment is a certain percentage of the fair market value that is determined by local assessors to be the total taxable value of land and additions on the property. Land Improvement
2026 $2,199 $324,300 $67,480 $256,820
2025 $2,199 $12,972 $2,699 $10,273
2024 $2,084 $12,972 $2,699 $10,273
2023 $2,084 $12,972 $2,699 $10,273
2022 $1,996 $11,280 $2,000 $9,280
2021 $1,907 $11,280 $2,000 $9,280
2020 $1,999 $11,280 $2,000 $9,280
2019 $1,974 $11,280 $2,000 $9,280
2018 $1,840 $10,420 $1,920 $8,500
2017 $1,846 $10,420 $1,920 $8,500
2016 $94 $14,570 $2,400 $12,170
2015 -- $2,160 $2,160 $0
Source: Public Records

Agents Affiliated with this Home

  • Section Image
  • Section Image
  • Section Image
See All Agents

Map

Source: CHS Regional MLS

MLS Number: 18000114

CHS Regional MLS

APN: 196-12-01-100

Your Personal Tour Guide

Ask me questions while you tour the home.