
Elisabeth Kerr
Responds Quickly
Corcoran Sawyer Smith - Pennington
(609) 745-0243
122 Total Sales
56 in Pennington
$225K - $1.9M Price Range
Estimated Value: $594,459 - $698,000
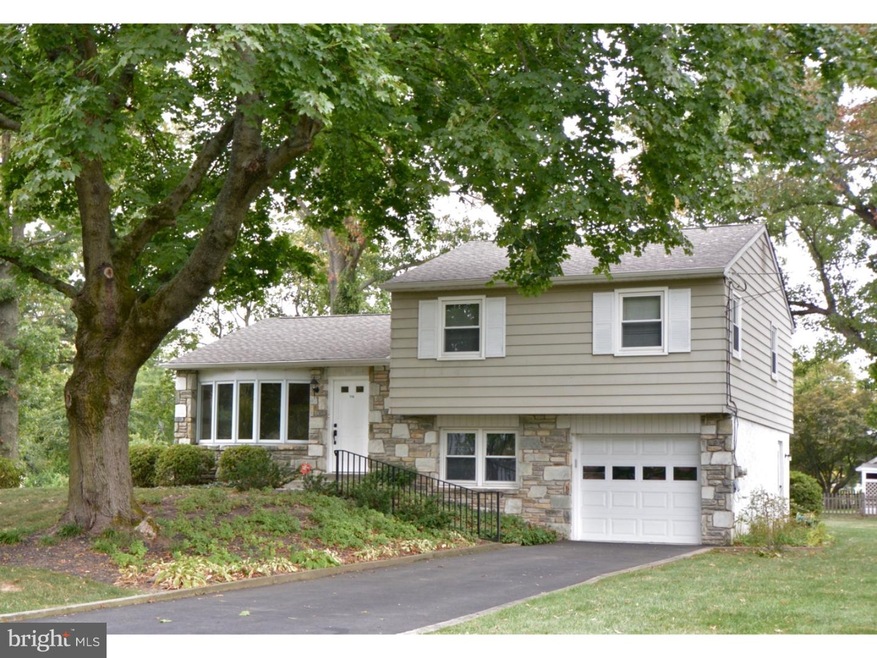
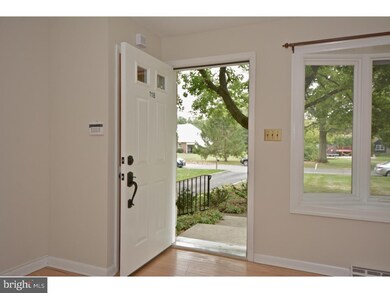
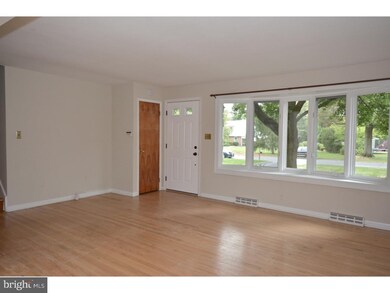
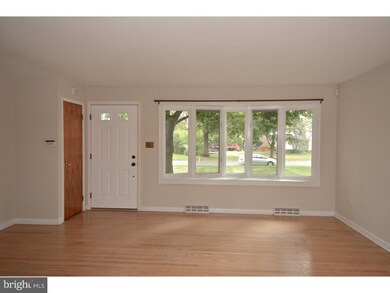
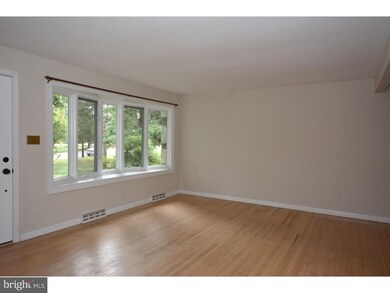
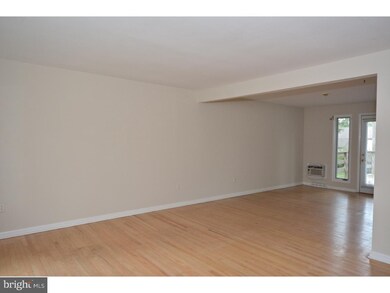
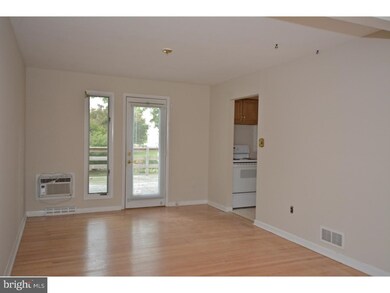
Cozy three bedroom home in a quiet Hopewell Twp. neighborhood just outside of Pennington Borough. Light filled living room is open to dining room with door to deck overlooking 1/2 acre yard. Eat in kitchen with plenty of cupboards. Downstairs family room, powder room and laundry/mud room with door to back yard. Upstairs 3 spacious bedrooms, hall bath and master with private bath. Attic storage, attached garage, new roof, freshly painted interior, hardwood floors throughout. Convenient location for commuting. Hopewell Valley School. Sturdy, well built home ready for your touches.
Last Agent to Sell the Property
(609) 737-1500 sawyer@corcoranss.com Corcoran Sawyer Smith - Pennington Listed on: 08/15/2015
Last Buyer's Agent
(609) 921-1050 info@callawayhenderson.com Callaway Henderson Sotheby's Int'l-Princeton License #677922
We collect this data history from publicly available records. To have your information removed, we recommend requesting removal directly through your county’s website.
Elisabeth Kerr
Corcoran Sawyer Smith - Pennington
(609) 745-0243
122 Total Sales
56 in Pennington
$225K - $1.9M Price Range
Thomas Greer
Keller Williams Real Estate - Newtown
(484) 592-4691
118 Total Sales
1 in Pennington
$450,000 Price
Thomas Hutchinson
Hutchinson Homes Real Estate
(640) 222-0362
38 Total Sales
1 in Pennington
$682,900 Price
Stefan Dahlmark
Addison Wolfe Real Estate
(484) 806-0905
69 Total Sales
2 in Pennington
$690,000 Price Range
Jim Briggs
Keller Williams Real Estate-Doylestown
(267) 365-3715
64 Total Sales
1 in Pennington
$130,000 Price
Vanessa Shives
Queenston Realty, LLC
(609) 403-3668
48 Total Sales
4 in Pennington
$377K - $1.1M Price Range
We collect this data history from publicly available records. To have your information removed, we recommend requesting removal directly through your county’s website.
| Date | Buyer | Sale Price | Title Company |
|---|---|---|---|
| $303,000 | Weathervane Abstract |
We collect this data history from publicly available records. To have your information removed, we recommend requesting removal directly through your county’s website.
| Date | Status | Borrower | Loan Amount |
|---|---|---|---|
| Open | $100,000 | ||
| Open | $292,887 |
We collect this data history from publicly available records. To have your information removed, we recommend requesting removal directly through your county’s website.
| Date | Event | Price | List to Sale | Price per Sq Ft |
|---|---|---|---|---|
| 02/05/2016 02/05/16 | Sold | $303,000 | +1.0% | $187 / Sq Ft |
| 12/02/2015 12/02/15 | Pending | -- | -- | -- |
| 10/21/2015 10/21/15 | Price Changed | $300,000 | -6.3% | $185 / Sq Ft |
| 08/15/2015 08/15/15 | For Sale | $320,000 | -- | $198 / Sq Ft |
We collect this data history from publicly available records. To have your information removed, we recommend requesting removal directly through your county’s website.
| Year | Tax Paid | Tax Assessment Tax Assessment Total Assessment is a certain percentage of the fair market value that is determined by local assessors to be the total taxable value of land and additions on the property. | Land | Improvement |
|---|---|---|---|---|
| 2026 | $10,485 | $323,100 | $195,500 | $127,600 |
| 2025 | $10,485 | $323,100 | $195,500 | $127,600 |
| 2024 | $9,385 | $323,100 | $195,500 | $127,600 |
| 2023 | $9,385 | $307,100 | $179,500 | $127,600 |
| 2022 | $9,192 | $307,100 | $179,500 | $127,600 |
| 2021 | $8,951 | $292,600 | $165,000 | $127,600 |
| 2020 | $8,734 | $292,600 | $165,000 | $127,600 |
| 2019 | $8,521 | $292,600 | $165,000 | $127,600 |
| 2018 | $8,363 | $292,600 | $165,000 | $127,600 |
| 2017 | $8,134 | $292,600 | $165,000 | $127,600 |
| 2016 | $7,690 | $292,600 | $165,000 | $127,600 |
| 2015 | $7,519 | $292,600 | $165,000 | $127,600 |
| 2014 | $7,358 | $292,600 | $165,000 | $127,600 |
Seller's Agent in 2016
Susan DeHaven
Corcoran Sawyer Smith - Pennington
(609) 468-3899
79 Total Sales
A
Buyer's Agent in 2016
Anita O'Meara
Callaway Henderson Sotheby's Int'l-Princeton
(609) 235-6889
4 Total Sales
Source: Bright MLS
MLS Number: 1002708634
APN: 06-00069-01-00021
Disclaimer: Certain information contained herein is derived from information provided by parties other than Homes.com. All information provided is deemed reliable, but is not guaranteed to be accurate and should be independently verified.
The data relating to real estate for sale on this website appears in part through the BRIGHT Internet Data Exchange program, a voluntary cooperative exchange of property listing data between licensed real estate brokerage firms, and is provided by BRIGHT through a licensing agreement.
Listing information is from various brokers who participate in the Bright MLS IDX program and not all listings may be visible on the site.
The property information being provided on or through the website is for the personal, non-commercial use of consumers and such information may not be used for any purpose other than to identify prospective properties consumers may be interested in purchasing.
Some properties which appear for sale on the website may no longer be available because they are for instance, under contract, sold or are no longer being offered for sale.
Property information displayed is deemed reliable but is not guaranteed.
Copyright 2026 Bright MLS, Inc.
Ask me questions while you tour the home.