
Lisa Howe
Re/Max Advantage
(262) 698-3255
210 Total Sales
4 in Mount Pleasant
$311K - $385K Price Range
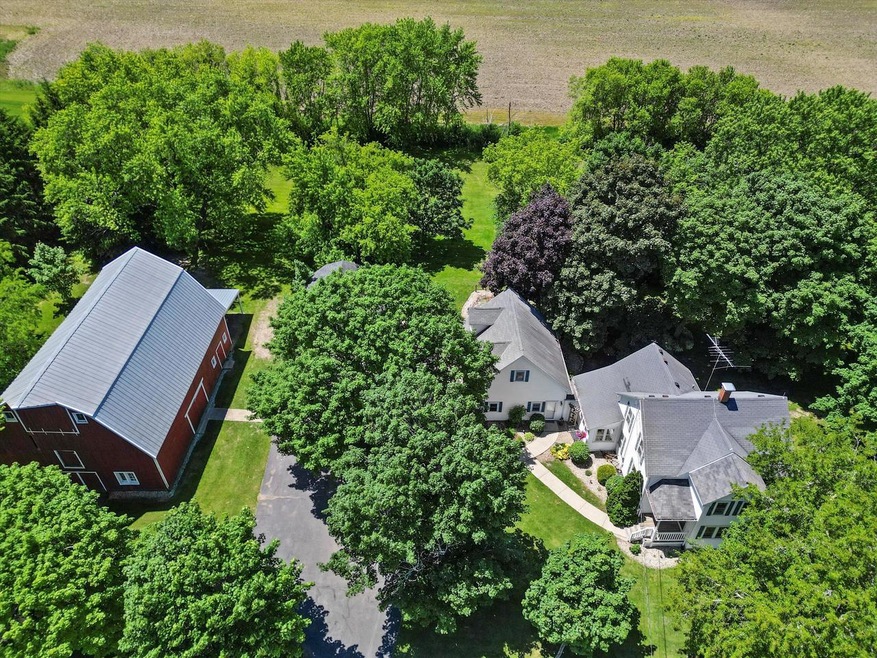
Experience the charm of this beautifully maintained 2-acre hobby farm with numerous updates (see MLS document). The updated kitchen boasts granite countertops, a kitchen island, and a cozy dinette. The family room seamlessly flows into the living room, creating an inviting space for gatherings. The main floor includes a full bath and a convenient bedroom. Upstairs, you'll find 3 bedrooms with walk-in closets and a full bath. Built in 1999, the attached heated 2-car garage features a spacious rec room above, perfect for cheering on the Packers. The picture-perfect barn and a 24x24 cement block detached garage provide ample space for hobbies and storage. The expansive yard offers endless possibilities. Embrace the good life on this charming farm!
Last Agent to Sell the Property
Rottino Kuiper Real Estate Team*
First Weber Inc- Racine License #92263-94 Listed on: 06/11/2024
Lisa Howe
Re/Max Advantage
(262) 698-3255
210 Total Sales
4 in Mount Pleasant
$311K - $385K Price Range
Jennifer Luna
Luna Listings
(414) 296-6804
96 Total Sales
1 in Mount Pleasant
$220,500 Price
Karen Sorenson
RE/MAX Newport
(262) 383-4087
303 Total Sales
67 in Mount Pleasant
$12K - $1.3M Price Range
Lynn Tower
RE/MAX Newport
(262) 214-3163
74 Total Sales
15 in Mount Pleasant
$143K - $543K Price Range
Dan Kruchko
@properties
(262) 698-3137
47 Total Sales
1 in Mount Pleasant
$265,000 Price
Yuliana Guerrero
eXp Realty
(331) 321-4774
99 Total Sales
1 in Mount Pleasant
$250,000 Price
We collect this data history from publicly available records. To have your information removed, we recommend requesting removal directly through your county’s website.
| Date | Event | Price | List to Sale | Price per Sq Ft |
|---|---|---|---|---|
| 07/18/2024 07/18/24 | Sold | $520,000 | +9.5% | $226 / Sq Ft |
| 06/11/2024 06/11/24 | For Sale | $475,000 | -- | $207 / Sq Ft |
We collect this data history from publicly available records. To have your information removed, we recommend requesting removal directly through your county’s website.
| Year | Tax Paid | Tax Assessment Tax Assessment Total Assessment is a certain percentage of the fair market value that is determined by local assessors to be the total taxable value of land and additions on the property. | Land | Improvement |
|---|---|---|---|---|
| 2025 | $4,269 | $296,306 | ||
| 2024 | $5,716 | $287,956 | ||
| 2023 | $5,716 | $326,000 | $75,800 | $250,200 |
| 2022 | $3,069 | $221,929 | $0 | $0 |
| 2021 | $3,010 | $214,300 | $42,600 | $171,700 |
| 2020 | $1,424 | $120,691 | $0 | $0 |
| 2019 | $1,397 | $117,978 | $0 | $0 |
| 2018 | $1,373 | $115,779 | $0 | $0 |
| 2017 | $1,360 | $113,398 | $0 | $0 |
| 2016 | $1,331 | $111,066 | $0 | $0 |
| 2015 | $1,349 | $110,294 | $0 | $0 |
| 2014 | $1,341 | $109,419 | $0 | $0 |
RT
Seller's Agent in 2024
Rottino Kuiper Real Estate Team*
First Weber Inc- Racine
SM
Buyer's Agent in 2024
Stephanie Morgan
Compass RE WI-Tosa
(414) 852-2574
18 Total Sales
Source: Metro MLS
MLS Number: 1879150
Disclaimer: Certain information contained herein is derived from information provided by parties other than Homes.com. All information provided is deemed reliable, but is not guaranteed to be accurate and should be independently verified.
IDX information is provided exclusively for personal, non-commercial use, and may not be used for any purpose other than to identify prospective properties consumers may be interested in purchasing.
IDX listing data provided by Multiple Listing Service, Inc. Information is supplied by seller and other third parties and has not been verified.
Copyright 2026 – Multiple Listing Service, Inc. – All Rights Reserved.
Ask me questions while you tour the home.