NOT LISTED FOR SALE

118 Cr 97 Clarkridge, AR 72623

Estimated Value: $260,473 - $291,000

3 Beds
2 Baths
1,600 Sq Ft
$172/Sq Ft Est. Value

Sale Details

Date Sold: June 6, 2025

Last sale price $272,000 $170 Per Sq Ft

Est. 1% increase in value since last sale

Current estimated payment $1,555 / mo

116 Days on Market

Highlights

  • View of Trees or Woods
  • Open Floorplan
  • Whirlpool Bathtub
  • Pinkston Middle School Rated A-
  • Wooded Lot
  • Great Room

About This Home

As of June 2025

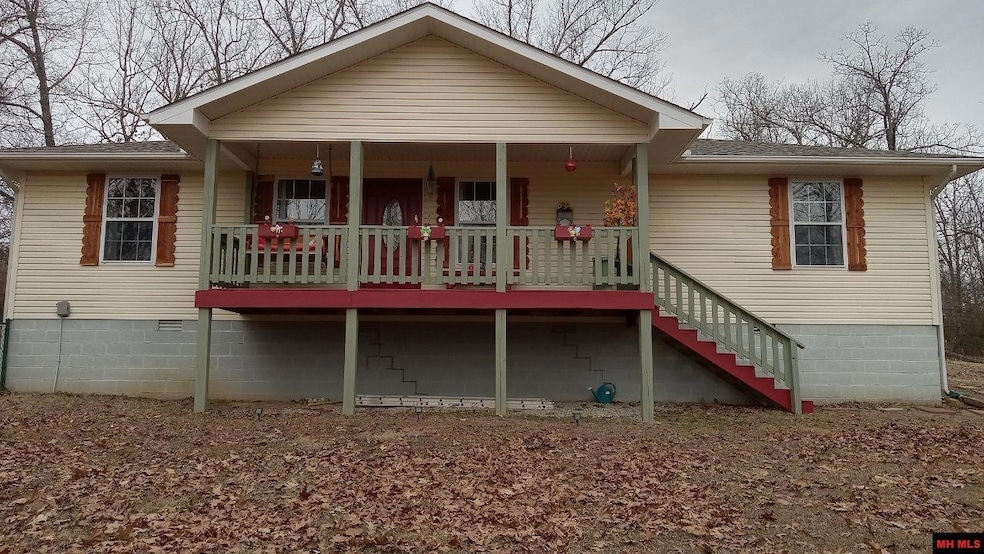
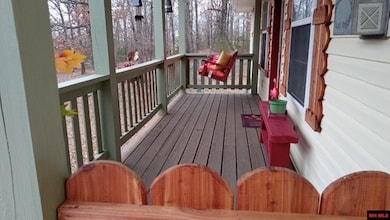
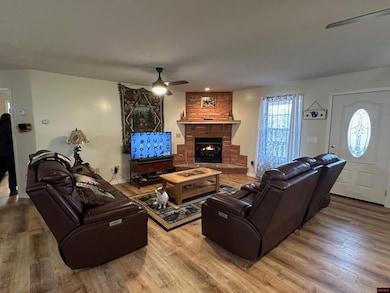
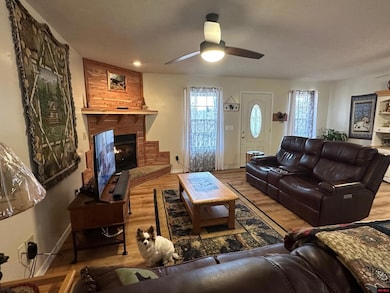
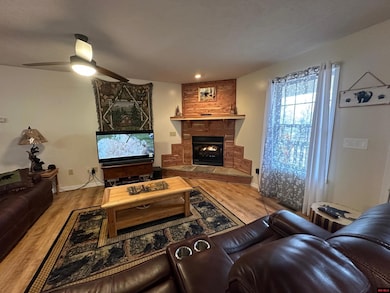

Discover Your Dream Home! Nestled on a tranquil 1.56 AC lot, this charming 3-bedroom, 2-bath home is designed for comfort & relaxation. The popular split bedroom layout features a spacious living area highlighted by a cozy fireplace, perfect for those chilly evenings. Enjoy the low-maintenance exterior that includes a welcoming covered front porch, ideal for wildlife watching, and a rear covered patio perfect for grilling & entertaining. The expansive master suite boasts an en-suite bathroom, complete with a walk-in closet, double bowl vanity, whirlpool tub, and separate shower. With easy-to-maintain flooring throughout & the fenced backyard is perfect for kids and pets, and includes a storm shelter/storage room for added peace of mind. Parking is a breeze with a 2-car garage & a detached carport for all your toys. Located just 10 miles from Mountain Home, & only 4 miles to Pigeon Creek & hiking trails on Lake Norfolk, this home offers the perfect blend of tranquility & adventure.

Last Agent to Sell the Property

Gary Stubenfoll

BEAMAN REALTY Listed on: 01/07/2025

Last Buyer's Agent

Matt Hershberger

PEGLAR REAL ESTATE GROUP

Home Details

Home Type

  • Single Family

Est. Annual Taxes

  • $1,187

Year Built

  • Built in 2005

Lot Details

  • 1.56 Acre Lot
  • Property fronts a county road
  • Cleared Lot
  • Wooded Lot

Home Design

  • Vinyl Siding

Interior Spaces

  • 1,600 Sq Ft Home
  • 1-Story Property
  • Open Floorplan
  • Ceiling Fan
  • Factory Built Fireplace
  • Gas Log Fireplace
  • Double Pane Windows
  • Vinyl Clad Windows
  • Window Treatments
  • Great Room
  • Living Room with Fireplace
  • Dining Room
  • First Floor Utility Room
  • Views of Woods

Kitchen

  • Microwave
  • Dishwasher

Flooring

  • Laminate
  • Tile

Bedrooms and Bathrooms

  • 3 Bedrooms
  • Split Bedroom Floorplan
  • Walk-In Closet
  • 2 Full Bathrooms
  • Whirlpool Bathtub

Laundry

  • Dryer
  • Washer

Basement

  • Block Basement Construction
  • Crawl Space

Parking

  • 2 Car Attached Garage
  • Garage on Main Level
  • Garage Door Opener

Outdoor Features

  • Covered Deck
  • Covered Patio or Porch
  • Outdoor Storage
  • Outbuilding

Utilities

  • Central Heating and Cooling System
  • Heating System Uses Propane
  • Propane
  • Well
  • Electric Water Heater
  • Septic System

Community Details

  • Clarkridge View Subdivision

Listing and Financial Details

  • Assessor Parcel Number 002-02957-001

Home Details

Home Type

Single Family

Est. Annual Taxes

$1,187

Year Built

Built in 2005

Lot Details

1.56 Acres

Listing Details

  • Class: RESIDENTIAL
  • Type: Homes with >1 Acre, Residential Home
  • New Construction: No
  • Stories: 1 Story
  • Total Heated Sq Ft: 1600
  • Total Heated Sqft Range: 1401-1600
  • Property Type: RESIDENTIAL
  • Miles to City: < 1 Mile
  • Year Built: 2005
  • Year Built Range: 2000-2009
  • Special Features: None
  • Property Sub Type: Detached

Interior Features

  • Appliances: Dishwasher, Refrigerator, Microwave, Washer, Dryer, Washer/Dryer Hookups
  • Fireplace: One, Gas Log, In Living Room, Pre-Fab
  • Interior Amenities: Ceiling Fan(s), Garage Door Open, Great Room Plan, Laminate Floor, Open Floor Plan, Split Bedroom Plan, Tile Floors, Walk In Closet, Whirlpool Tub
  • Windows: Double Pane, Vinyl
  • Windows Treatments: All
  • Number Of Bedrooms: 3
  • Master Bedrm Dimensions: 14.6 x 15.8
  • Master Bedrm Level: Main
  • Bedroom 2 Level: Main
  • Bedroom 3 Level: Main
  • Full Bathrooms: 2
  • Half Bathrooms: 0
  • Basement Foundation: Block, Crawl Space
  • Basement: None
  • Dining Room Level: Main
  • Kitchen Level: Main
  • Living Room Level: Main
  • Utility Room Level: Main

Exterior Features

  • Exterior: Vinyl Siding
  • View: Wooded
  • Exterior Amenities: Gutters, Outbuildings, RV Parking, Storage Shed
  • Porch Patio Deck: Deck Covered, Patio Covered
  • Detached Shop/Building Sq Ft Range: 250 SqFt or Less

Garage/Parking

  • Garage Type: Attached Garage
  • Garage Capacity: 2
  • Garage Level: Main

Utilities

  • Water Heater: Electric
  • Utility Companies: NAEC
  • Cooling: Central Air, Electric
  • Heating: Central, Propane
  • Sewer Septic: Septic
  • Water Supply: Well Private
  • Gas: Propane, Propane Tank Leased
  • Termite Contract: Yes

Lot Info

  • Lot Dimensions: 1.56 AC M/L SEE PLAT
  • Number Of Acres: 1.56
  • Assessor Parcel Number: 002-02957-001
  • Flood Plain: No
  • Lot Description: Cleared Lot, County Road Frontage, Wooded Lot
  • Zoning Restrictions: Subdivision Restrictions

Tax Info

  • Taxes: 1187.27
  • Tax Year: 2024

MLS Schools

  • School: Mountain Home

Ownership History

We collect this data history from publicly available records. To have your information removed, we recommend requesting removal directly through your county’s website.

Date Name Owned For Owner Type

Purchase Details

Listed on
Jan 7, 2025
Closed on
Jun 6, 2025
Sold by
Bought by
Seller's Agent
Gary Stubenfoll
BEAMAN REALTY
Buyer's Agent
Matt Hershberger
PEGLAR REAL ESTATE GROUP
List Price
$299,900
Sold Price
$272,000
Premium/Discount to List
-$27,900
-9.3%
Views
65
Current Estimated Value
$275,368

Home Financials for this Owner

Home Financials are based on the most recent Mortgage that was taken out on this home.
Estimated Appreciation
$3,368
Avg. Annual Appreciation
1.15%
Original Mortgage
$231,200
Outstanding Balance
$230,606
Interest Rate
6.81%
Mortgage Type
New Conventional
Estimated Equity
$44,762

Purchase Details

Listed on
May 17, 2024
Closed on
Jun 28, 2024
Sold by
Bought by
Seller's Agent
TAMMY GOAR
BEAMAN REALTY
Buyer's Agent
Gary Stubenfoll
BEAMAN REALTY
List Price
$246,600
Sold Price
$246,600

Home Financials for this Owner

Home Financials are based on the most recent Mortgage that was taken out on this home.
Avg. Annual Appreciation
11.12%
Original Mortgage
$206,600
Interest Rate
6.88%
Mortgage Type
New Conventional

Purchase Details

Closed on
Nov 18, 2013
Sold by
Bought by

Home Financials for this Owner

Home Financials are based on the most recent Mortgage that was taken out on this home.
Original Mortgage
$108,163
Interest Rate
4.34%
Mortgage Type
New Conventional

Purchase Details

Closed on
Oct 29, 2008
Sold by
Bought by

Home Financials for this Owner

Home Financials are based on the most recent Mortgage that was taken out on this home.
Original Mortgage
$135,500
Interest Rate
6.18%
Mortgage Type
FHA

Purchase Details

Closed on
Apr 11, 2005
Sold by
Bought by
Source: Public Records
Create a Home Valuation Report for This Property
The Home Valuation Report is an in-depth analysis detailing your home's value as well as a comparison with similar homes in the area

Purchase History

We collect this data history from publicly available records. To have your information removed, we recommend requesting removal directly through your county’s website.

Date Buyer Sale Price Title Company
$272,000 Lenders Title Company
$246,600 Lenders Title
$106,000 --
$138,000 --
-- --
-- --
Source: Public Records

Mortgage History

We collect this data history from publicly available records. To have your information removed, we recommend requesting removal directly through your county’s website.

Date Status Borrower Loan Amount
Open $231,200
Previous Owner $206,600
Previous Owner $108,163
Previous Owner $135,500
Source: Public Records

Property History

We collect this data history from publicly available records. To have your information removed, we recommend requesting removal directly through your county’s website.

Date Event Price List to Sale Price per Sq Ft Prior Sale
06/06/2025 06/06/25 Sold $272,000 -2.2% $170 / Sq Ft
04/08/2025 04/08/25 Price Changed $278,000 -6.7% $174 / Sq Ft
03/11/2025 03/11/25 Price Changed $298,000 +3.1% $186 / Sq Ft
03/11/2025 03/11/25 Price Changed $289,000 -3.6% $181 / Sq Ft
01/07/2025 01/07/25 For Sale $299,900 +21.6% $187 / Sq Ft
07/01/2024 07/01/24 Sold $246,600 0.0% $154 / Sq Ft View Prior Sale
05/17/2024 05/17/24 For Sale $246,600 -- $154 / Sq Ft
Source: Mountain Home MLS (North Central Board of REALTORS®)

Tax History

We collect this data history from publicly available records. To have your information removed, we recommend requesting removal directly through your county’s website.

Year Tax Paid Tax Assessment Tax Assessment Total Assessment is a certain percentage of the fair market value that is determined by local assessors to be the total taxable value of land and additions on the property. Land Improvement
2025 $922 $33,330 $3,000 $30,330
2024 $833 $33,330 $3,000 $30,330
2023 $850 $33,330 $3,000 $30,330
2022 $842 $33,330 $3,000 $30,330
2021 $784 $25,390 $3,000 $22,390
2020 $784 $25,390 $3,000 $22,390
2019 $802 $25,390 $3,000 $22,390
2018 $982 $25,390 $3,000 $22,390
2017 $770 $25,390 $3,000 $22,390
2016 $699 $24,030 $3,000 $21,030
2015 $699 $24,030 $3,000 $21,030
2014 $699 $24,030 $3,000 $21,030
Source: Public Records

Agents Affiliated with this Home

  • Section Image
  • Section Image
  • Section Image
See All Agents

Map

Source: Mountain Home MLS (North Central Board of REALTORS®)

MLS Number: 130467

Mountain Home MLS (North Central Board of REALTORS®)

APN: 002-02957-001

Your Personal Tour Guide

Ask me questions while you tour the home.