
Seller's Agent in 2014
Tammitha Prince
Capital Rlty Grp River Region
(334) 612-1061
153 Total Sales
Estimated Value: $321,884
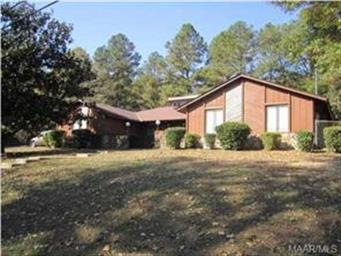
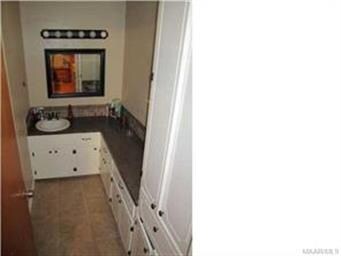
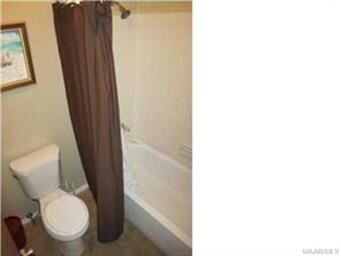
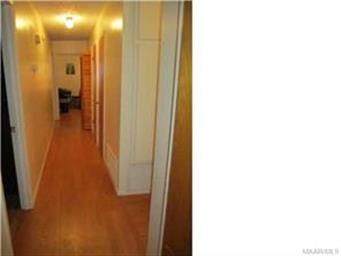
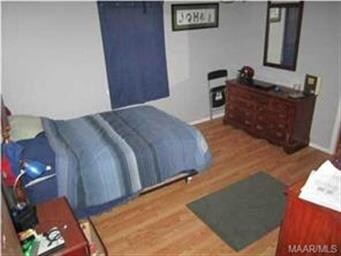
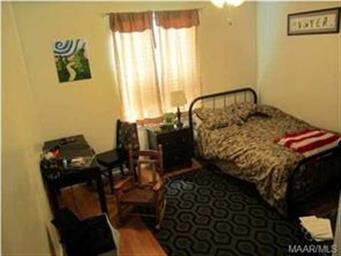
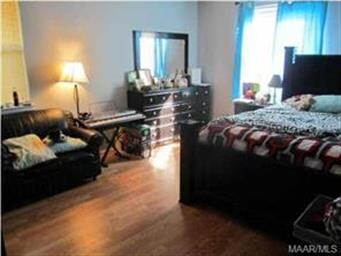
Prestigious Hunting Ridge! 4 spacious bedrooms, 2 baths, 2238 sq ft living, 2-car side loading garage on large corner lot with attached storage. Features include: formal dining room and formal living room with laminate wood flooring, huge den with vaulted ceiling, stone fireplace and tile floor. Kitchen with self cleaning gas range, tile backsplash, tile flooring, lots of cabinets, counter space and breakfast bar. Breakfast room with bay window and tile floors. Just off breakfast room you will find the sunroom with 2 entry doors. Roof, heat pump, hot water heater and dishwasher less than 7 years old. Out back there is plenty of room to roam. Part of the backyard is fully fenced so your sweet four legged family members have a safe area to play. Home has underground sprinkler system and 1-year home warranty. Priced to move!!! Call me to schedule a showing!
Last Agent to Sell the Property
Capital Rlty Grp River Region License #0089552 Listed on: 11/12/2013
Last Buyer's Agent
Capital Rlty Grp River Region License #0089552 Listed on: 11/12/2013
We collect this data history from publicly available records. To have your information removed, we recommend requesting removal directly through your county’s website.
We collect this data history from publicly available records. To have your information removed, we recommend requesting removal directly through your county’s website.
| Date | Buyer | Sale Price | Title Company |
|---|---|---|---|
| $179,900 | -- |
We collect this data history from publicly available records. To have your information removed, we recommend requesting removal directly through your county’s website.
| Date | Status | Borrower | Loan Amount |
|---|---|---|---|
| Closed | $179,900 | ||
| Closed | $172,357 | ||
| Closed | $183,043 |
We collect this data history from publicly available records. To have your information removed, we recommend requesting removal directly through your county’s website.
| Date | Event | Price | List to Sale | Price per Sq Ft |
|---|---|---|---|---|
| 03/27/2014 03/27/14 | Sold | $179,900 | -2.7% | $80 / Sq Ft |
| 03/24/2014 03/24/14 | Pending | -- | -- | -- |
| 11/12/2013 11/12/13 | For Sale | $184,900 | -- | $83 / Sq Ft |
We collect this data history from publicly available records. To have your information removed, we recommend requesting removal directly through your county’s website.
| Year | Tax Paid | Tax Assessment Tax Assessment Total Assessment is a certain percentage of the fair market value that is determined by local assessors to be the total taxable value of land and additions on the property. | Land | Improvement |
|---|---|---|---|---|
| 2025 | $528 | $25,320 | $0 | $0 |
| 2024 | $528 | $25,140 | $0 | $0 |
| 2023 | $0 | $23,900 | $0 | $0 |
| 2022 | $0 | $21,920 | $0 | $0 |
| 2021 | $426 | $20,260 | $0 | $0 |
| 2020 | $426 | $18,460 | $0 | $0 |
| 2019 | $426 | $18,000 | $0 | $0 |
| 2018 | $426 | $18,000 | $0 | $0 |
| 2017 | $411 | $17,400 | $0 | $0 |
| 2015 | $517 | $0 | $0 | $0 |
| 2014 | $519 | $18,080 | $3,000 | $15,080 |
| 2013 | -- | $17,780 | $3,000 | $14,780 |
Seller's Agent in 2014
Tammitha Prince
Capital Rlty Grp River Region
(334) 612-1061
153 Total Sales
Source: Montgomery Area Association of REALTORS®
MLS Number: 305490
APN: 19-04-17-1-008-028-000-0
Disclaimer: Certain information contained herein is derived from information provided by parties other than Homes.com. All information provided is deemed reliable, but is not guaranteed to be accurate and should be independently verified.
Information is deemed reliable, but not guaranteed. Listing Information Copyright 2026 Multiple Listing Service, Inc. of Montgomery Area Association of REALTORS® Inc. The information being provided is for consumers' personal, non-commercial use and will not be used for any purpose other than to identify prospective properties consumers may be interested in purchasing. The data relating to real estate for sale on this web site comes in part from the IDX Program of the Multiple Listing Service, Inc. of Montgomery Area Association of REALTORS® Inc. Real estate listings held by brokerage firms other than Ten-X are governed by MLS Rules and Regulations and detailed information about them includes the name of the listing companies.
Ask me questions while you tour the home.