
Seller's Agent in 2026
Terry Hassell
M & T Realty Group
(918) 884-7653
438 Total Sales
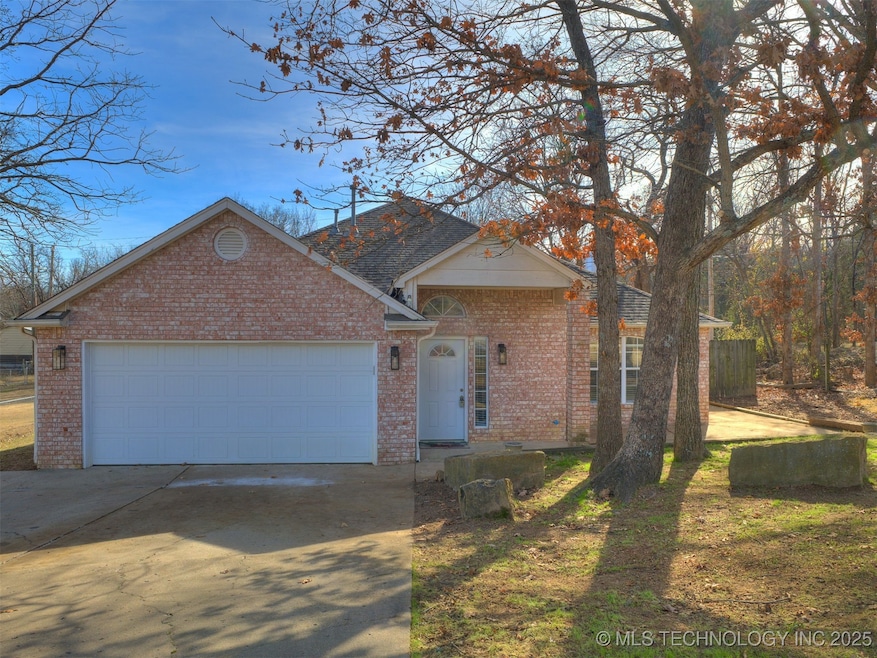
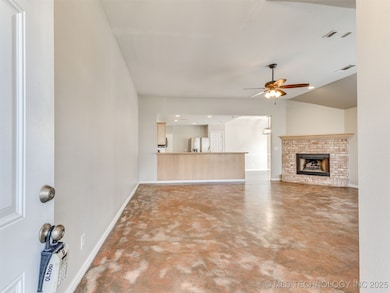
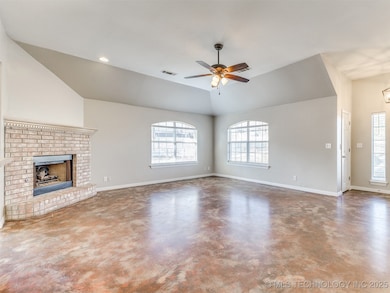
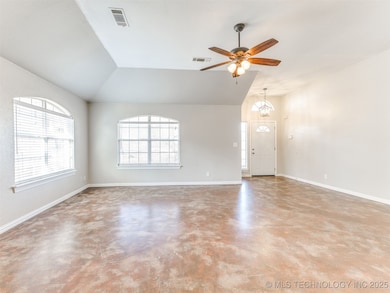


NEW PRICE + BRAND NEW ROOF + $3,000 BUYER CREDIT!
This spacious 4-bedroom Sand Springs gem sits on a large lot backing to a peaceful wooded area and now features a brand-new 30-year Owens Corning Duration architectural roof with a transferable manufacturer warranty.
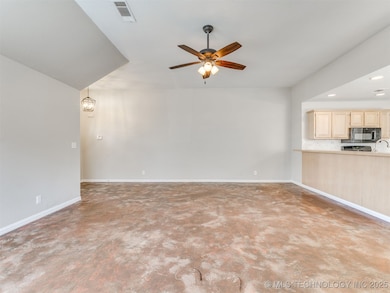
Inside, the home has been recently refreshed with new interior paint, a marble kitchen backsplash, granite sink, and updated bathroom tile. It features sleek, low-maintenance stained concrete flooring throughout the main areas—perfect for pets, durability, and easy upkeep.
Enjoy the large fenced backyard and oversized deck, ideal for relaxing or entertaining while taking in the quiet wooded backdrop.
$3,000 Buyer Credit available to use toward closing costs, interest rate buydown, or upgrades of your choice.
With 4 bedrooms, generous square footage, a new roof, and buyer incentives, this move-in ready home offers exceptional value in Sand Springs.
Vacant and easy to show!
Last Agent to Sell the Property
M & T Realty Group License #173791 Listed on: 12/10/2025
We collect this data history from publicly available records. To have your information removed, we recommend requesting removal directly through your county’s website.
We collect this data history from publicly available records. To have your information removed, we recommend requesting removal directly through your county’s website.
| Date | Type | Sale Price | Title Company |
|---|---|---|---|
| Quit Claim Deed | -- | None Available | |
| Special Warranty Deed | -- | First American Title & Abstr | |
| Warranty Deed | -- | Smith Brothers | |
| Sheriffs Deed | $130,728 | None Available |
We collect this data history from publicly available records. To have your information removed, we recommend requesting removal directly through your county’s website.
| Date | Status | Loan Amount | Loan Type |
|---|---|---|---|
| Open | $255,290 | FHA | |
| Previous Owner | $124,800 | No Value Available | |
| Previous Owner | $103,824 | Purchase Money Mortgage |
We collect this data history from publicly available records. To have your information removed, we recommend requesting removal directly through your county’s website.
| Date | Event | Price | List to Sale | Price per Sq Ft | Prior Sale |
|---|---|---|---|---|---|
| 06/05/2026 06/05/26 | Sold | $260,000 | -3.3% | $137 / Sq Ft | |
| 05/14/2026 05/14/26 | Pending | -- | -- | -- | |
| 04/07/2026 04/07/26 | Price Changed | $269,000 | -1.8% | $142 / Sq Ft | |
| 03/12/2026 03/12/26 | Price Changed | $274,000 | 0.0% | $145 / Sq Ft | |
| 03/12/2026 03/12/26 | For Sale | $274,000 | +1.9% | $145 / Sq Ft | |
| 02/25/2026 02/25/26 | Pending | -- | -- | -- | |
| 02/21/2026 02/21/26 | Price Changed | $269,000 | -3.6% | $142 / Sq Ft | |
| 12/10/2025 12/10/25 | For Sale | $279,000 | +138.5% | $147 / Sq Ft | |
| 01/15/2016 01/15/16 | Sold | $117,000 | -4.0% | $62 / Sq Ft | View Prior Sale |
| 11/10/2015 11/10/15 | Pending | -- | -- | -- | |
| 11/10/2015 11/10/15 | For Sale | $121,880 | -- | $64 / Sq Ft |
We collect this data history from publicly available records. To have your information removed, we recommend requesting removal directly through your county’s website.
| Year | Tax Paid | Tax Assessment Tax Assessment Total Assessment is a certain percentage of the fair market value that is determined by local assessors to be the total taxable value of land and additions on the property. | Land | Improvement |
|---|---|---|---|---|
| 2025 | $2,587 | $20,256 | $1,768 | $18,488 |
| 2024 | $2,319 | $19,291 | $2,093 | $17,198 |
| 2023 | $2,319 | $18,373 | $1,994 | $16,379 |
| 2022 | $2,159 | $17,499 | $2,184 | $15,315 |
| 2021 | $2,090 | $16,665 | $2,365 | $14,300 |
| 2020 | $2,165 | $16,665 | $2,365 | $14,300 |
| 2019 | $2,159 | $17,105 | $2,365 | $14,740 |
| 2018 | $2,110 | $17,160 | $2,365 | $14,795 |
| 2017 | $2,068 | $17,160 | $2,365 | $14,795 |
| 2016 | $2,056 | $16,720 | $2,365 | $14,355 |
| 2015 | $2,086 | $16,720 | $2,365 | $14,355 |
| 2014 | $2,105 | $16,720 | $2,365 | $14,355 |
Seller's Agent in 2026
Terry Hassell
M & T Realty Group
(918) 884-7653
438 Total Sales
N
Buyer's Agent in 2026
Non-MLS Associate
Non-MLS Office
L
Seller's Agent in 2016
Lori Baker
Nationwide Realty
(918) 808-1650
3 Total Sales
A
Buyer's Agent in 2016
Amanda Dudley
eXp Realty, LLC
(918) 520-6514
384 Total Sales
Source: MLS Technology
MLS Number: 2549627
APN: 61727-91-26-66840
Disclaimer: Certain information contained herein is derived from information provided by parties other than Homes.com. All information provided is deemed reliable, but is not guaranteed to be accurate and should be independently verified.
IDX information is provided exclusively for personal, non-commercial use, and may not be used for any purpose other than to identify prospective properties consumers may be interested in purchasing.
Information is deemed reliable but not guaranteed.
Ask me questions while you tour the home.