
Seller's Agent in 2025
Paul Determan
RE/MAX
(507) 236-1214
102 Total Sales


Estimated Value: $196,741
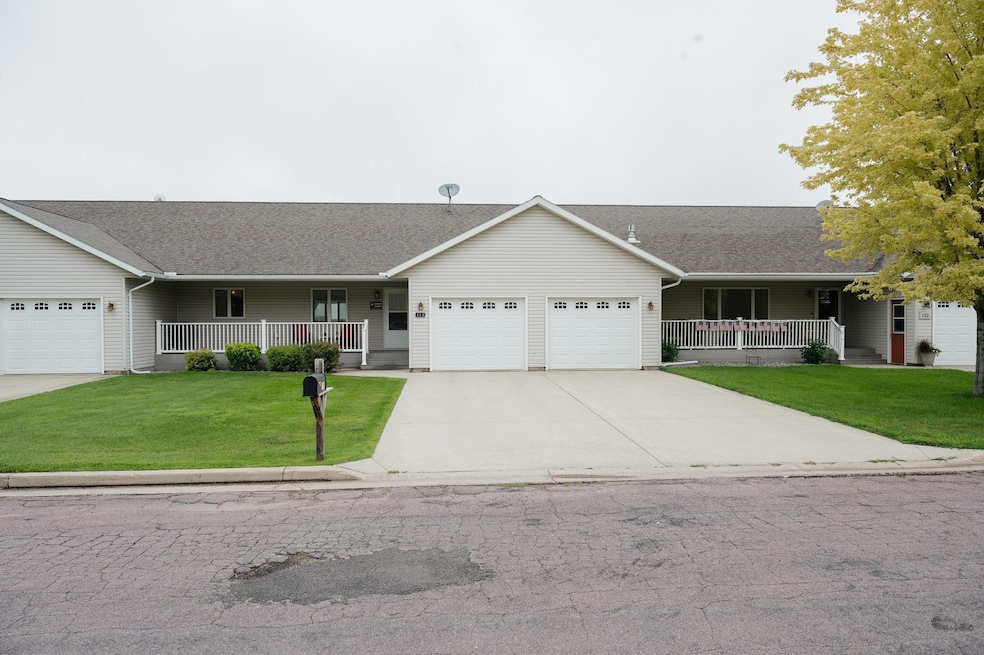
Here is a hard to find one level tri-home with a spacious open floor plan featuring 2 bedrooms and 2 bathrooms and main floor laundry. The kitchen has an attached dining area along with center island with seating for three. Living room flows from kitchen with access to back yard which boarders with a field for seclusion and privacy. Primary bedroom has an attached bathroom with large walk in shower and grab bars for added assurance. There is a 2nd bedroom and the laundry room has space for an additional refrigerator. There is no basement, just a crawl space so there are no steps to use. Double garage is finished and enters into the kitchen/dining area with a large closet at the entrance. Hard to find and desirable property so be sure to schedule your showing soon!
We collect this data history from publicly available records. To have your information removed, we recommend requesting removal directly through your county’s website.
We collect this data history from publicly available records. To have your information removed, we recommend requesting removal directly through your county’s website.
| Date | Buyer | Sale Price | Title Company |
|---|---|---|---|
| $190,000 | The Title Team | ||
| $120,000 | None Available | ||
| $120,000 | None Available | ||
| $26,400 | None Available |
We collect this data history from publicly available records. To have your information removed, we recommend requesting removal directly through your county’s website.
| Date | Event | Price | List to Sale | Price per Sq Ft |
|---|---|---|---|---|
| 09/26/2025 09/26/25 | Sold | $190,000 | -15.6% | $126 / Sq Ft |
| 08/08/2025 08/08/25 | Pending | -- | -- | -- |
| 07/21/2025 07/21/25 | For Sale | $225,000 | -- | $150 / Sq Ft |
We collect this data history from publicly available records. To have your information removed, we recommend requesting removal directly through your county’s website.
| Year | Tax Paid | Tax Assessment Tax Assessment Total Assessment is a certain percentage of the fair market value that is determined by local assessors to be the total taxable value of land and additions on the property. | Land | Improvement |
|---|---|---|---|---|
| 2026 | $3,166 | $188,700 | $5,000 | $183,700 |
| 2025 | $69 | $188,700 | $5,000 | $183,700 |
| 2024 | $35 | $150,400 | $3,000 | $147,400 |
| 2023 | $138 | $164,700 | $2,000 | $162,700 |
| 2022 | $35 | $145,600 | $2,000 | $143,600 |
| 2021 | $69 | $108,300 | $2,000 | $106,300 |
| 2020 | $69 | $119,200 | $2,000 | $117,200 |
| 2019 | $69 | $119,200 | $2,000 | $117,200 |
| 2018 | $69 | $119,200 | $2,000 | $117,200 |
| 2017 | $69 | $0 | $0 | $0 |
| 2016 | $69 | $0 | $0 | $0 |
| 2015 | -- | $0 | $0 | $0 |
| 2013 | $1,832 | $97,900 | $1,579 | $96,321 |
Seller's Agent in 2025
Paul Determan
RE/MAX
(507) 236-1214
102 Total Sales
Source: NorthstarMLS
MLS Number: 6757951
APN: 418850040
Disclaimer: Certain information contained herein is derived from information provided by parties other than Homes.com. All information provided is deemed reliable, but is not guaranteed to be accurate and should be independently verified.
All data is obtained from various sources and may not have been verified by broker or MLS GRID. Supplied Open House Information is subject to change without notice. All information should be independently reviewed and verified for accuracy. Properties may or may not be listed by the office/agent presenting the information. Some IDX listings have been excluded from this website.
Listings courtesy of NorthstarMLS as distributed by MLS GRID.
Based on information submitted to the MLS GRID
Ask me questions while you tour the home.