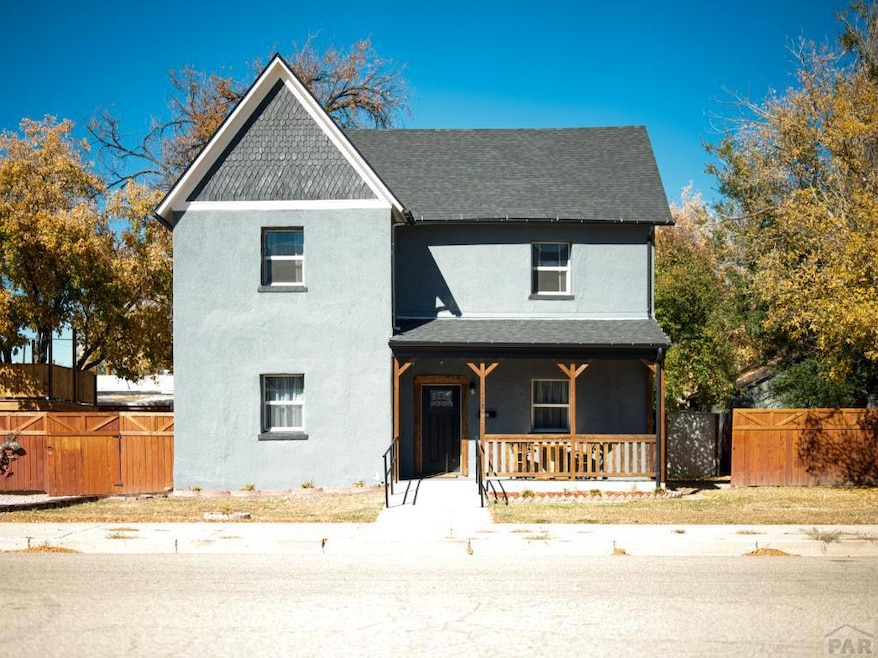
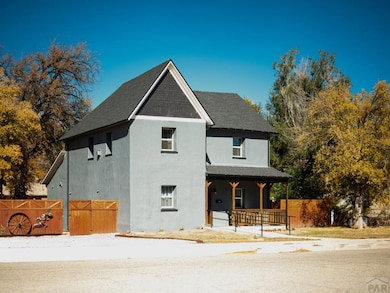
118 E 7th St Walsenburg, CO 81089
Walsenburg AreaEstimated payment $3,088/month
Highlights
- Greenhouse
- Lawn
- Game Room
- Fireplace in Primary Bedroom
- No HOA
- Covered Patio or Porch
About This Home
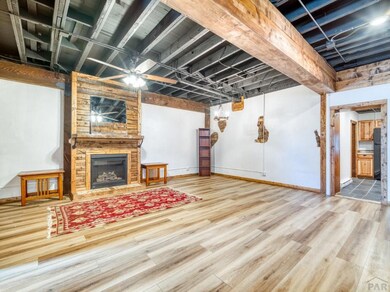
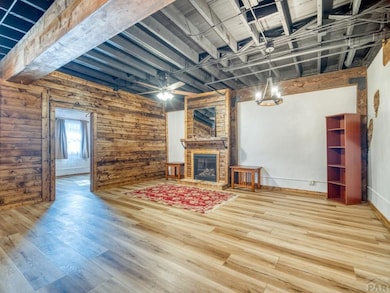
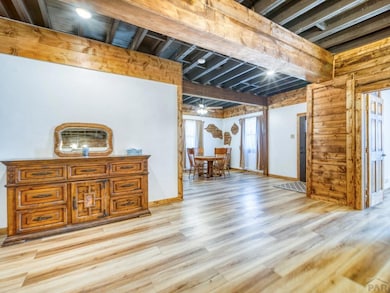
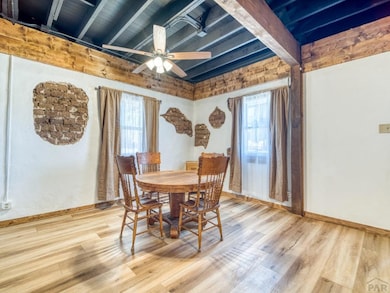
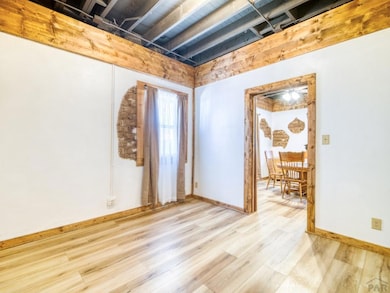
Welcome to 118 E 7th Street in the heart of Walsenburg — a rare opportunity offering both residential comfort and commercial flexibility with C-2 (Community Commercial) zoning. This fully renovated property includes a 3BD/2BA main home filled with bright, inviting spaces and versatile bonus rooms ideal for a home office, studio, wellness space, or client-facing business. The detached 1BD/1BA “Garden House” creates even more potential — perfect for rental income, guest quarters, extended family, or additional workspace. Complete with its own deck, BBQ area, and greenhouse, it offers privacy and charm. Enjoy a newly built treehouse lounge deck with mountain views, two off-street parking spaces, and a barn/garage for storage, hobbies, or equipment. Located just steps from downtown shops and restaurants, this centrally positioned property allows for live/work convenience, mixed-use potential, or investment flexibility. Properties with this level of versatility and zoning advantage rarely come available — don't miss the opportunity to make it yours.
Listing Agent
Code of the West Real Estate LLC Brokerage Phone: 7197423626 License #FA100091171 Listed on: 10/31/2025
Home Details
Home Type
- Single Family
Est. Annual Taxes
- $706
Year Built
- Built in 1950
Lot Details
- 5,532 Sq Ft Lot
- Wood Fence
- Landscaped with Trees
- Lawn
- Garden
- Property is zoned C-2
Parking
- No Garage
Home Design
- Frame Construction
- Tile Roof
- Lead Paint Disclosure
Interior Spaces
- 3,677 Sq Ft Home
- 1-Story Property
- Double Pane Windows
- Living Room with Fireplace
- 2 Fireplaces
- Game Room
- Workshop
- Tile Flooring
- Fire and Smoke Detector
- Laundry on main level
Kitchen
- Electric Oven or Range
- Dishwasher
Bedrooms and Bathrooms
- 4 Bedrooms
- Fireplace in Primary Bedroom
- 3 Bathrooms
- Walk-in Shower
Outdoor Features
- Courtyard
- Covered Patio or Porch
- Greenhouse
- Outbuilding
Additional Homes
- Accessory Dwelling Unit (ADU)
Utilities
- No Cooling
- Heating Available
Community Details
- No Home Owners Association
- Walsenburg Subdivision
Map
Home Values in the Area
Average Home Value in this Area
Tax History
We collect this data history from publicly available records. To have your information removed, we recommend requesting removal directly through your county’s website.
| Year | Tax Paid | Tax Assessment Tax Assessment Total Assessment is a certain percentage of the fair market value that is determined by local assessors to be the total taxable value of land and additions on the property. | Land | Improvement |
|---|---|---|---|---|
| 2025 | $917 | $10,741 | $641 | $10,100 |
| 2024 | $917 | $8,161 | $473 | $7,688 |
| 2023 | $705 | $8,161 | $473 | $7,688 |
| 2022 | $335 | $3,889 | $257 | $3,632 |
| 2021 | $361 | $4,001 | $264 | $3,737 |
| 2020 | $1,630 | $21,024 | $2,812 | $18,212 |
| 2019 | $1,630 | $21,024 | $2,812 | $18,212 |
| 2018 | $0 | $4,072 | $1,607 | $2,465 |
| 2017 | $316 | $4,072 | $1,607 | $2,465 |
| 2016 | -- | $4,072 | $1,607 | $2,465 |
| 2015 | -- | $4,072 | $1,607 | $2,465 |
| 2014 | -- | $4,072 | $1,607 | $2,465 |
Property History
We collect this data history from publicly available records. To have your information removed, we recommend requesting removal directly through your county’s website.
| Date | Event | Price | List to Sale | Price per Sq Ft | Prior Sale |
|---|---|---|---|---|---|
| 04/23/2026 04/23/26 | Price Changed | $549,000 | -8.3% | $149 / Sq Ft | |
| 02/17/2026 02/17/26 | Price Changed | $599,000 | -7.7% | $163 / Sq Ft | |
| 10/31/2025 10/31/25 | For Sale | $649,000 | 0.0% | $177 / Sq Ft | |
| 09/01/2023 09/01/23 | Rented | $3,200 | +45.5% | -- | |
| 07/14/2023 07/14/23 | For Rent | $2,200 | 0.0% | -- | |
| 05/17/2021 05/17/21 | Sold | $80,000 | -- | $25 / Sq Ft | View Prior Sale |
| 04/16/2021 04/16/21 | Pending | -- | -- | -- |
Purchase History
We collect this data history from publicly available records. To have your information removed, we recommend requesting removal directly through your county’s website.
| Date | Type | Sale Price | Title Company |
|---|---|---|---|
| Warranty Deed | $80,000 | None Listed On Document | |
| Deed | -- | None Listed On Document |
Source: Pueblo Association of REALTORS®
MLS Number: 235432

APN: 62004
Disclaimer: Certain information contained herein is derived from information provided by parties other than Homes.com. All information provided is deemed reliable, but is not guaranteed to be accurate and should be independently verified.
IDX information is provided exclusively for personal, non-commercial use, and may not be used for any purpose other than to identify prospective properties consumers may be interested in purchasing. Information is deemed reliable but not guaranteed.
- Lot 79 Navajo Ranch Resort
- 42` Cr 122
- Lot 2 No Site Address
- Lot 167 Tyrone Hills
- Lot 10 Cuerno Verde Rd
- Lot 17 Navajo Ranch Resort
- TBD Cr 122
- Lot 14 No Site Address
- Lots 8 & 9 No Site Address
- 261 Orlando Way
- Lot 289 Greenhorn Village
- Tr 74 U S 160
- 18541 U S 160
- 826 Main St
- 726 Main St
- 124-126 W 6th St
- 518 Main St
- 508 - 510 Main St
- 125 E 5th St
- 132 W 9th St
Ask me questions while you tour the home.