
Kara Moll
Keller Williams ONEChicago
(708) 401-6516
141 Total Sales
1 in Elmhurst
$530,000 Price
Estimated Value: $801,664
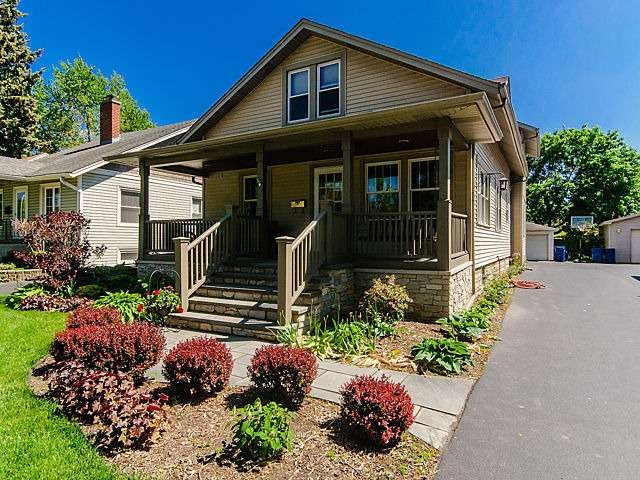
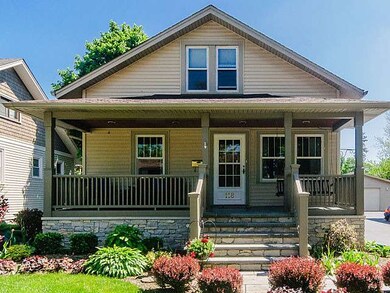
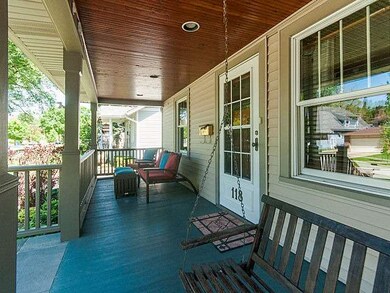
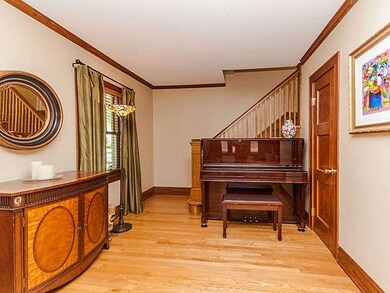
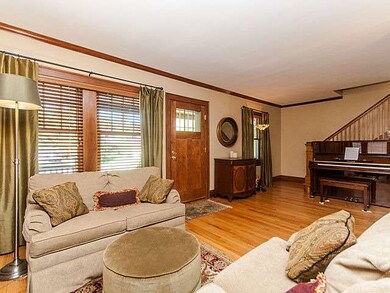
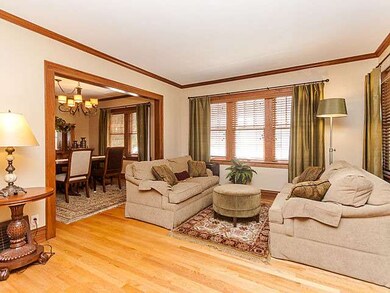
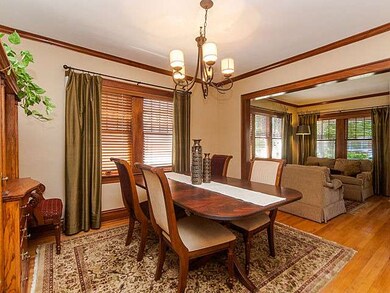
Beautifully updated 4 bed 3 1/2 bath home. Complete update within the past 11 yrs including family room and master suite addition. Hardwood floors thoughout 1st floor, updated kitchen with granite countertops, walk-in pantry, and ceramic tile floor. Kitchen opens to family room and breakfast area. Dual heating/AC units, nicely landscaped. Close to town and train. Easy access to expressways/highways and O'Hare.
Last Agent to Sell the Property
Patrick Thies
Berkshire Hathaway HomeServices KoenigRubloff Listed on: 05/26/2015
Last Buyer's Agent
David Fidanza
Compass License #471005434
We collect this data history from publicly available records. To have your information removed, we recommend requesting removal directly through your county’s website.
Kara Moll
Keller Williams ONEChicago
(708) 401-6516
141 Total Sales
1 in Elmhurst
$530,000 Price
Will Tveit
@properties Christie's International Real Estate
(312) 586-9316
43 Total Sales
1 in Elmhurst
$1,100,000 Price
Angela Walker
Angela Walker Homes Real Estate Group
(708) 300-9563
151 Total Sales
1 in Elmhurst
$275,000 Price
Maureen Moran
@properties Christie's International Real Estate
(855) 934-4348
24 Total Sales
1 in Elmhurst
$1,699,900 Price
Shena Penachio
Skyward Realty
(219) 351-6993
46 Total Sales
1 in Elmhurst
$905,000 Price
Antonio Romero
Hometown Real Estate Group LLC
(708) 813-2097
31 Total Sales
1 in Elmhurst
$59,000 Price
We collect this data history from publicly available records. To have your information removed, we recommend requesting removal directly through your county’s website.
| Year | Tax Paid | Tax Assessment Tax Assessment Total Assessment is a certain percentage of the fair market value that is determined by local assessors to be the total taxable value of land and additions on the property. | Land | Improvement |
|---|---|---|---|---|
| 2024 | $9,656 | $165,682 | $67,280 | $98,402 |
| 2023 | $8,906 | $152,310 | $61,850 | $90,460 |
| 2022 | $8,551 | $145,590 | $59,170 | $86,420 |
| 2021 | $8,186 | $139,460 | $56,680 | $82,780 |
| 2020 | $7,702 | $133,580 | $54,290 | $79,290 |
| 2019 | $7,623 | $128,440 | $52,200 | $76,240 |
| 2018 | $7,009 | $117,910 | $49,720 | $68,190 |
| 2017 | $6,871 | $112,690 | $47,520 | $65,170 |
| 2016 | $6,580 | $104,040 | $43,870 | $60,170 |
| 2015 | $6,449 | $96,110 | $40,530 | $55,580 |
| 2014 | $6,067 | $83,930 | $33,440 | $50,490 |
| 2013 | $6,043 | $85,640 | $34,120 | $51,520 |
PT
Seller's Agent in 2015
Patrick Thies
Berkshire Hathaway HomeServices KoenigRubloff
Buyer's Agent in 2015
David Fidanza
Compass
(630) 442-2464
93 Total Sales
Source: Midwest Real Estate Data (MRED)
MLS Number: MRD08932404
APN: 03-36-311-004
Disclaimer: Certain information contained herein is derived from information provided by parties other than Homes.com. All information provided is deemed reliable, but is not guaranteed to be accurate and should be independently verified.
All data is obtained from various sources and may not have been verified by broker or MLS GRID. Supplied Open House Information is subject to change without notice. All information should be independently reviewed and verified for accuracy. Properties may or may not be listed by the office/agent presenting the information. Some IDX listings have been excluded from this website.
Listings courtesy of Midwest Real Estate Data (MRED) as distributed by MLS GRID.
Based on information submitted to the MLS GRID
Ask me questions while you tour the home.