
Lisa Raposa
Responds Quickly
Compass
(401) 386-9171
74 Total Sales
1 in Phillipsdale
$530,000 Price
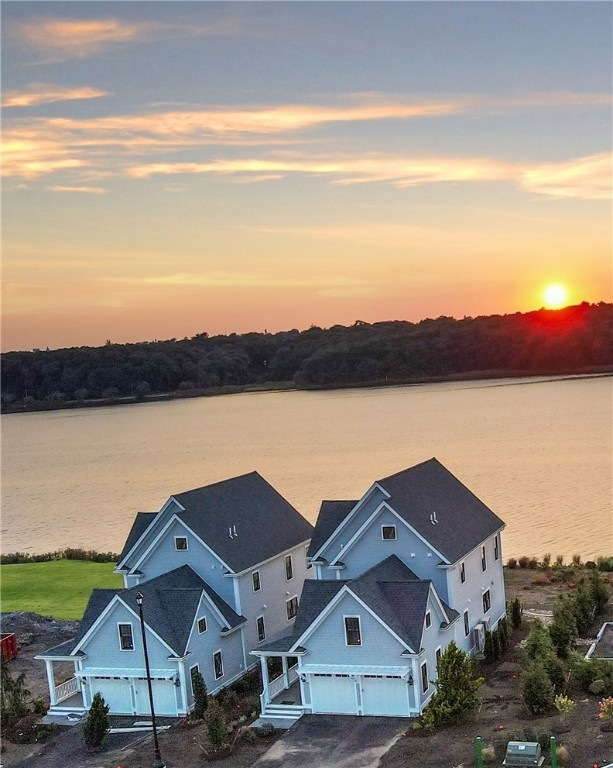

Riverfront Estates at East Point is Rhode Island's premier luxury waterfront development. Located in the Philipsdale district of Rumford along the Seekonk River, this single-family condo has unobstructed water views of the Seekonk River and the Blackstone Boulevard state park. East Providence's revival has great new restaurants and waterfront activity, bike paths and golf courses all within walking distance. A five-minute drive to Providence's Wayland Square over the new Henderson Bridge, this brand-new Single family style condo has over 2400 sf with an open first floor plan featuring a waterfall edge quartz countertop, Thermador appliances, shiplap gas fireplace, large outdoor deck and a two-car garage. The second level has 3 full beds with balconies, 2 full baths and a large bonus room over the garage which could serve as an additional bedroom, den, gym or home office. Phase 1 is under construction now with direct waterfront access and views. Available now for occupancy. Designed, built and developed by Churchill & Banks, Riverfront Estates at East Point will be the encore to Kettle Point, its previous luxury waterfront community. Directions: If East Point Drive does not load on GPS - enter 130 Roger Williams avenue into gps and follow the signs.
Last Agent to Sell the Property
Churchill & Banks Co., LLC License #REB.0015141 Listed on: 05/20/2025
Lisa Raposa
Compass
(401) 386-9171
74 Total Sales
1 in Phillipsdale
$530,000 Price
Elvis Santana
Circle 100 Real Estate
(774) 806-8764
92 Total Sales
2 in Phillipsdale
$500K - $616K Price Range
Melissa Rose
RE/MAX River's Edge
(508) 622-7584
155 Total Sales
3 in Phillipsdale
$455K - $616K Price Range
Mary Lyons
RE/MAX Real Estate Center
(401) 593-9887
66 Total Sales
1 in Phillipsdale
$361,000 Price
Gia Parmentier
J. Christopher Real Estate Group
(401) 416-4505
93 Total Sales
1 in Phillipsdale
$278,000 Price
Tracy LeRoux
Link Real Estate
(858) 465-4828
23 Total Sales
1 in Phillipsdale
$361,500 Price
We collect this data history from publicly available records. To have your information removed, we recommend requesting removal directly through your county’s website.
| Date | Event | Price | List to Sale | Price per Sq Ft |
|---|---|---|---|---|
| 02/06/2026 02/06/26 | Sold | $1,150,000 | 0.0% | $479 / Sq Ft |
| 05/20/2025 05/20/25 | Pending | -- | -- | -- |
| 05/20/2025 05/20/25 | For Sale | $1,150,000 | -- | $479 / Sq Ft |
Seller's Agent in 2026
Richard Baccari
Churchill & Banks Co., LLC
(401) 639-6002
6 in this area
9 Total Sales
Buyer's Agent in 2026
Kate DeSimone
Williams & Stuart Real Estate
(401) 450-4881
1 in this area
89 Total Sales
Source: State-Wide MLS
MLS Number: 1385582
Disclaimer: Certain information contained herein is derived from information provided by parties other than Homes.com. All information provided is deemed reliable, but is not guaranteed to be accurate and should be independently verified.
IDX information is provided exclusively for personal, non-commercial use, and may not be used for any purpose other than to identify prospective properties consumers may be interested in purchasing. Information is deemed reliable but not guaranteed.
Copyright © 2026 State-Wide MLS, Inc. All rights reserved.
Ask me questions while you tour the home.