
Lisa Wolf
Keller Williams North Shore West
(224) 332-2538
1,080 Total Sales
1 in Fox Lake
$668,500 Price

Estimated Value: $315,533
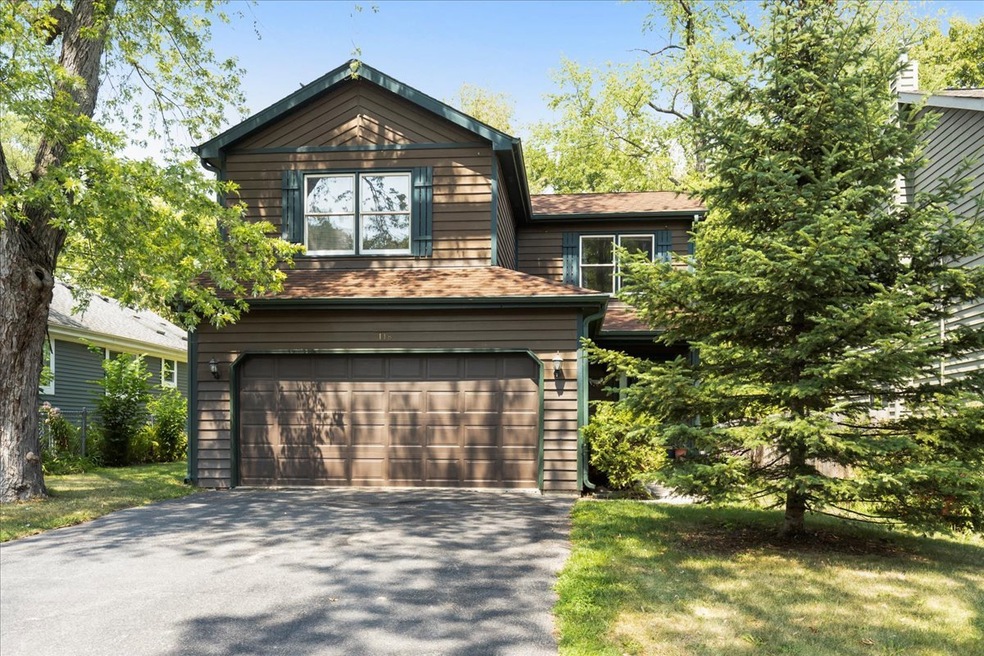
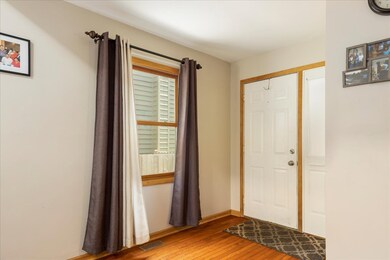
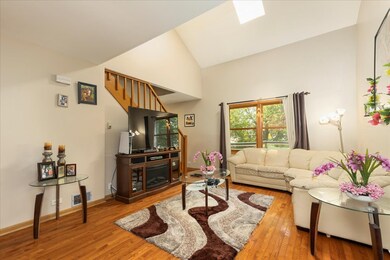
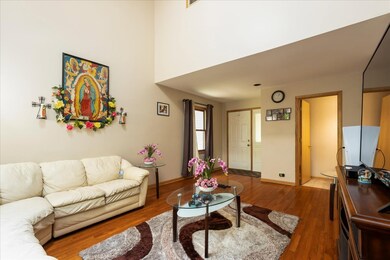
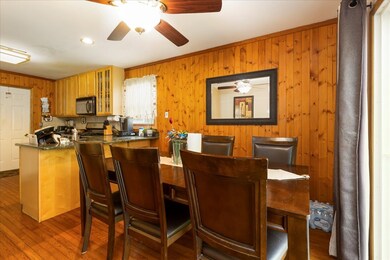
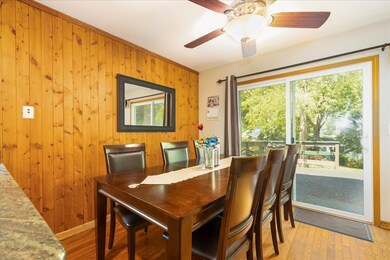
Located just walking distance to Pistakee Lake, a perfect place to call home!! If Lake life is what you desire for boating, swimming or fishing, this is a must see! This 3 bedroom, 2.5 bath, 2 story situated on a larger lot, welcomes you once you walk in. With vaulted ceilings in you family room and natural hardwood thorough out the first floor, the natural light is abundant! Spacious Kitchen with updated maple cabinets, granite countertops, stainless steel appliances has both a breakfast bar and additional table space. The second level consists of 3 large bedrooms all with towering vaulted ceilings. Master bedroom is complete with en Suite! Large custom deck is perfect for entertaining on those Summer nights. 2 Car Attached Garage. Recent updates include new Roof 2015, Water Heater 2018, Granite Counters 2018, Garage Door & opener 2018, New Water Pressure Tank 2018. Located near all the restaurants, and retail on Rte. 12. This is a must see!!
Last Agent to Sell the Property
@properties Christie's International Real Estate License #475132677 Listed on: 08/03/2021
We collect this data history from publicly available records. To have your information removed, we recommend requesting removal directly through your county’s website.
Lisa Wolf
Keller Williams North Shore West
(224) 332-2538
1,080 Total Sales
1 in Fox Lake
$668,500 Price
Anne Jacobs
Baird & Warner
(224) 419-6315
111 Total Sales
1 in Fox Lake
$99,500 Price
Crystal Banks
Landstar Realty Group, Inc.
(224) 458-2653
58 Total Sales
1 in Fox Lake
$160,000 Price
Jesse Singh
RE/MAX SAWA
(331) 241-6928
132 Total Sales
1 in Fox Lake
$265,000 Price
Chris Jacobs
Century 21 Circle
(224) 507-1899
180 Total Sales
1 in Fox Lake
$210,000 Price
Diense Baniak
Baird & Warner
(224) 306-1304
100 Total Sales
1 in Fox Lake
$198,000 Price
We collect this data history from publicly available records. To have your information removed, we recommend requesting removal directly through your county’s website.
| Date | Buyer | Sale Price | Title Company |
|---|---|---|---|
| $220,000 | Cambridge Title Company | ||
| Zalewski Jerry | $185,000 | Lawyers Title | |
| Bridgeview Bank & Trust | $166,000 | -- | |
| Clark Kevin D | $143,000 | -- | |
| Martinez John E | -- | -- |
We collect this data history from publicly available records. To have your information removed, we recommend requesting removal directly through your county’s website.
| Date | Status | Borrower | Loan Amount |
|---|---|---|---|
| Previous Owner | $213,400 | ||
| Previous Owner | Zalewski Jerry | $185,000 | |
| Previous Owner | Clark Kevin D | $121,550 | |
| Previous Owner | Martinez John Edward | $120,239 | |
| Previous Owner | Martinez John E | $21,550 |
We collect this data history from publicly available records. To have your information removed, we recommend requesting removal directly through your county’s website.
| Date | Event | Price | List to Sale | Price per Sq Ft |
|---|---|---|---|---|
| 09/24/2021 09/24/21 | Sold | $220,000 | -2.2% | $166 / Sq Ft |
| 08/15/2021 08/15/21 | Pending | -- | -- | -- |
| 08/03/2021 08/03/21 | For Sale | $225,000 | 0.0% | $170 / Sq Ft |
| 02/02/2019 02/02/19 | Rented | $1,500 | 0.0% | -- |
| 12/17/2018 12/17/18 | For Rent | $1,500 | 0.0% | -- |
| 12/07/2018 12/07/18 | Off Market | $1,500 | -- | -- |
| 12/03/2018 12/03/18 | For Rent | $1,500 | -- | -- |
We collect this data history from publicly available records. To have your information removed, we recommend requesting removal directly through your county’s website.
| Year | Tax Paid | Tax Assessment Tax Assessment Total Assessment is a certain percentage of the fair market value that is determined by local assessors to be the total taxable value of land and additions on the property. | Land | Improvement |
|---|---|---|---|---|
| 2025 | $5,461 | $75,675 | $11,320 | $64,355 |
| 2024 | $5,318 | $66,765 | $10,483 | $56,282 |
| 2023 | $4,739 | $60,604 | $9,876 | $50,728 |
| 2022 | $4,739 | $52,088 | $8,972 | $43,116 |
| 2021 | $4,570 | $48,791 | $8,457 | $40,334 |
| 2020 | $4,581 | $48,094 | $8,336 | $39,758 |
| 2019 | $4,376 | $46,120 | $7,994 | $38,126 |
| 2018 | $4,273 | $44,597 | $8,174 | $36,423 |
| 2017 | $4,179 | $41,221 | $7,555 | $33,666 |
| 2016 | $4,219 | $37,700 | $6,910 | $30,790 |
| 2015 | $4,023 | $35,181 | $6,448 | $28,733 |
| 2014 | $3,109 | $29,765 | $8,116 | $21,649 |
| 2012 | $3,588 | $29,147 | $8,457 | $20,690 |
Seller's Agent in 2021
Daniel Drake
@ Properties
(847) 347-3484
163 Total Sales
Buyer's Agent in 2021
Joanne Levicki
Exit Realty 365
(847) 736-7498
69 Total Sales
MS
Seller's Agent in 2019
Malachi Shannon
Better Homes and Gardens Real Estate Star Homes
Buyer's Agent in 2019
David Harney
Results Realty USA
(224) 795-3983
23 Total Sales
Source: Midwest Real Estate Data (MRED)
MLS Number: 11177141
APN: 05-09-400-163
Disclaimer: Certain information contained herein is derived from information provided by parties other than Homes.com. All information provided is deemed reliable, but is not guaranteed to be accurate and should be independently verified.
All data is obtained from various sources and may not have been verified by broker or MLS GRID. Supplied Open House Information is subject to change without notice. All information should be independently reviewed and verified for accuracy. Properties may or may not be listed by the office/agent presenting the information. Some IDX listings have been excluded from this website.
Listings courtesy of Midwest Real Estate Data (MRED) as distributed by MLS GRID.
Based on information submitted to the MLS GRID
Ask me questions while you tour the home.