NOT LISTED FOR SALE
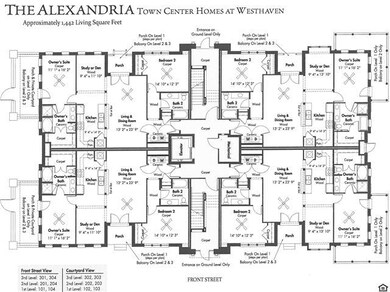
2 Beds
2 Baths
1,442 Sq Ft
2014 Built

Sale Details

Date Sold: January 14, 2015

Last sale price $320,000 $222 Per Sq Ft

Highlights

  • Golf Course Community
  • Built in 2014 | Newly Remodeled
  • Clubhouse
  • Pearre Creek Elementary School Rated A
  • ENERGY STAR Certified Homes
  • Traditional Architecture

About This Home

As of January 2015

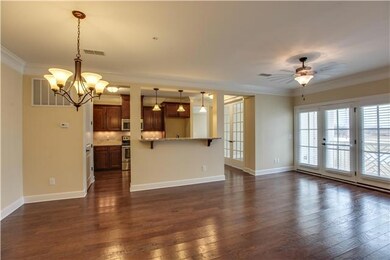
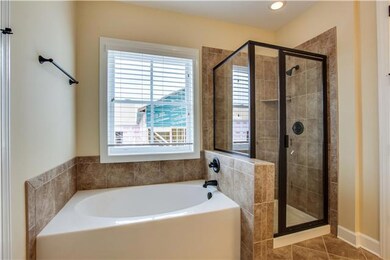
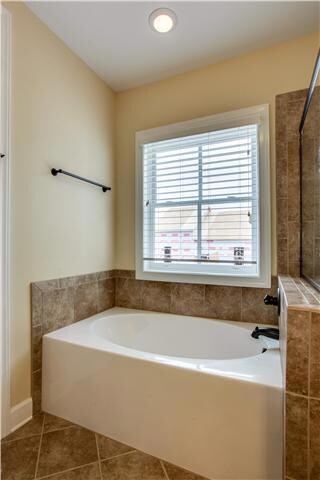
Great investment opportunity! Bldr wants to use this home as a model! Buyer closes when complete and builder leases it back for 12-24 months. UPGRADING granite in kitchen and master, kitchen tile backsplash, & hardwood flooring. Balcony + covered porch!

Last Agent to Sell the Property

Lisa Cahalan

Parks Compass License #281740 Listed on: 01/28/2014

Parks Compass

Last Buyer's Agent

Donna Brevard

Zeitlin Sotheby's International Realty License #252039

Zeitlin Sotheby's International Realty
Create a Home Valuation Report for This Property
The Home Valuation Report is an in-depth analysis detailing your home's value as well as a comparison with similar homes in the area

Property Details

Home Type

  • Condominium

Est. Annual Taxes

  • $1,996

Year Built

  • Built in 2014 | Newly Remodeled

Parking

  • 1 Car Garage
  • Private Parking
  • Driveway

Home Design

  • Traditional Architecture
  • Brick Exterior Construction

Interior Spaces

  • 1,442 Sq Ft Home
  • Property has 1 Level
  • Ceiling Fan
  • Home Security System

Flooring

  • Wood
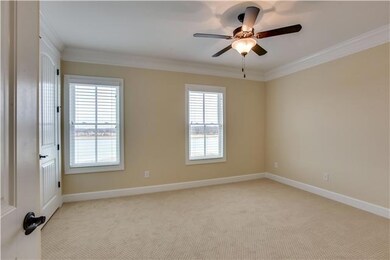
  • Carpet
  • Tile

Bedrooms and Bathrooms

  • 2 Main Level Bedrooms
  • Walk-In Closet
  • 2 Full Bathrooms
  • Low Flow Plumbing Fixtures

Eco-Friendly Details

  • ENERGY STAR Certified Homes
  • Energy-Efficient Thermostat
  • No or Low VOC Paint or Finish

Schools

  • Pearre Creek Elementary School
  • Hillsboro Elementary/ Middle School
  • Independence High School

Utilities

  • Cooling Available
  • Central Heating

Listing and Financial Details

  • Assessor Parcel Number 094064N A 02300C00705064N

Community Details

Overview

  • Association fees include exterior maintenance, ground maintenance, insurance
  • Westhaven Subdivision

Recreation

  • Golf Course Community
  • Tennis Courts
  • Community Pool
  • Park
  • Trails

Additional Features

  • Clubhouse
  • Fire Sprinkler System

Property Details

Home Type

Condominium

Est. Annual Taxes

$1,996

Year Built

Built in 2014 | Newly Remodeled

Parking

1

Listing Details

  • Prop. Type: Residential
  • Property Sub Type: Flat Condo
  • Architectural Style: Traditional
  • Year Built: 2014
  • Unit Levels: One
  • New Construction: Yes
  • Building Stories: 1
  • Year Built Details: NEW
  • ResoPropertyType: Residential
  • ResoBuildingAreaSource: Owner
  • Special Features: NewHome
  • Stories: 1

Interior Features

  • Interior Amenities: Ceiling Fan(s), Utility Connection, Walk-In Closet(s)
  • Fireplace: No
  • Flooring: Carpet, Finished Wood, Tile
  • Total Bedrooms: 2
  • Main Level Bedrooms: 2
  • Full Bathrooms: 2
  • Above Grade Finished Sq Ft: 1442
  • Building Area Units: Square Feet
  • Living Area: 1442
  • Living Area Units: Square Feet
  • ResoLivingAreaSource: Owner

Exterior Features

  • Construction Type: Brick
  • Pool Private: No
  • View: No
  • Waterfront: No

Garage/Parking

  • Attached Garage: No
  • Carport Y N: No
  • Covered Parking Spaces: 1
  • Garage Spaces: 1
  • Garage Yn: Yes
  • Parking Features: Private, Concrete
  • Total Parking Spaces: 1

Utilities

  • Sewer: Public Sewer
  • Water Source: Private
  • Cooling Y N: Yes
  • Heating: Central
  • Heating Yn: Yes
  • Security: Security System, Fire Sprinkler System

Condo/Co-op/Association

  • HOA Fee Includes: Exterior Maintenance, Maintenance Grounds, Insurance
  • Association Fee: 301
  • Association #2 Fee Frequency: One Time
  • Amenities: Clubhouse, Golf Course, Park, Pool, Tennis Court(s), Trail(s)
  • Common Interest: Condominium
  • Senior Community: No

Green Features

  • Green Building Verification Type: ENERGY STAR Certified Homes
  • Efficiency: Low Flow Plumbing Fixtures, Low VOC Paints, Thermostat

Lot Info

  • Lot Size Units: Acres
  • Parcel #: 094064N A 02300C00705064N
  • Property Attached Yn: Yes
  • ResoLotSizeUnits: Acres

Multi Family

  • Above Grade Finished Area Units: Square Feet

Tax Info

  • Tax Annual Amount: 1996

MLS Schools

  • Elementary School: Pearre Creek Elementary School
  • High School: Independence High School
  • Middle Or Junior School: Hillsboro Elementary/ Middle School

Home Values in the Area

Source: Public Records

Average Home Value in this Area


Source: Public Records

Agents Specializing in West Franklin, TN

See All Agents

Property History

We collect this data history from publicly available records. To have your information removed, we recommend requesting removal directly through your county’s website.

Date Event Price List to Sale Price per Sq Ft
05/29/2016 05/29/16 Off Market $320,000 -- --
05/29/2016 05/29/16 Pending -- -- --
05/29/2016 05/29/16 For Sale $396,670 +24.0% $275 / Sq Ft
01/14/2015 01/14/15 Sold $320,000 -- $222 / Sq Ft
Source: Realtracs

Agents Affiliated with this Home

  • Section Image
  • Section Image
See All Agents

Map

Source: Realtracs

MLS Number: RTC1512616

Realtracs
Your Personal Tour Guide

Ask me questions while you tour the home.