NOT LISTED FOR SALE

118 Gateway Ct Unit 5 Mendon, VT 05701

Mendon Area
2 Beds
1 Bath
947 Sq Ft
1978 Built

Sale Details

Date Sold: April 20, 2022

Last sale price $160,500 $169 Per Sq Ft

6 Days on Market

Highlights

  • Wooded Lot
  • Community Pool
  • Balcony
  • Barstow Memorial School Rated A-
  • Tennis Courts
  • Tile Flooring

About This Home

As of April 2022

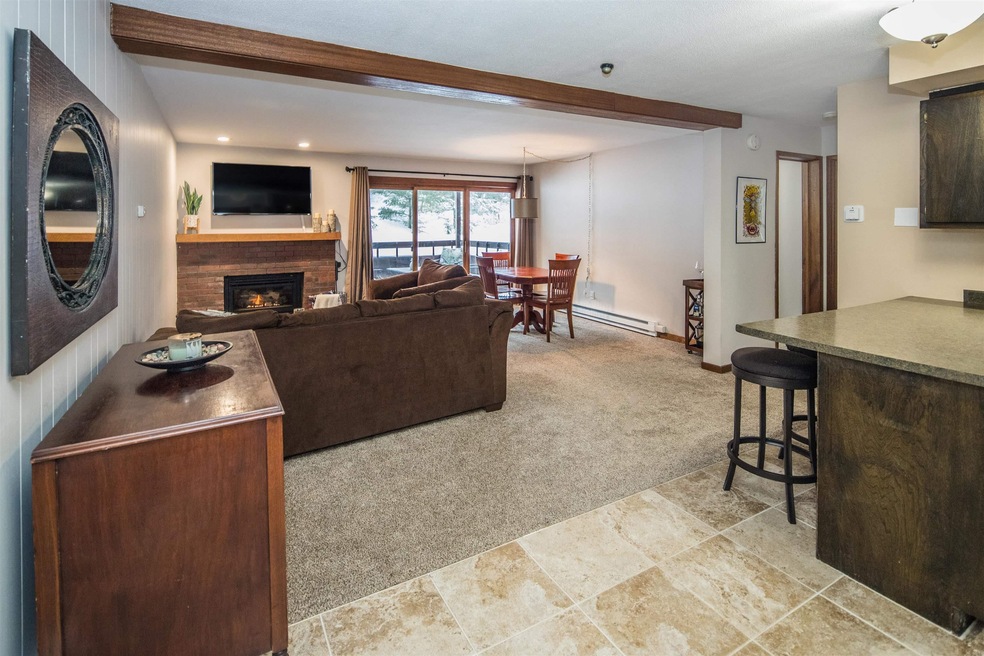
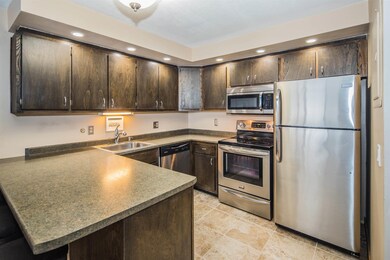
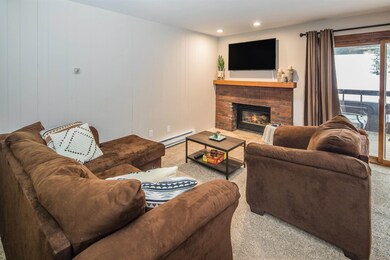
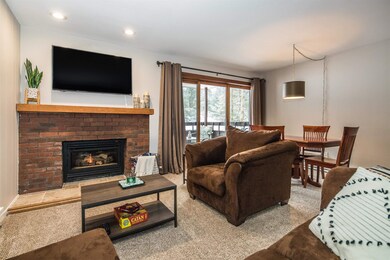
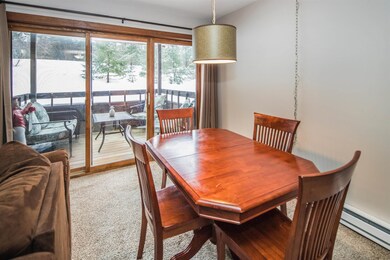
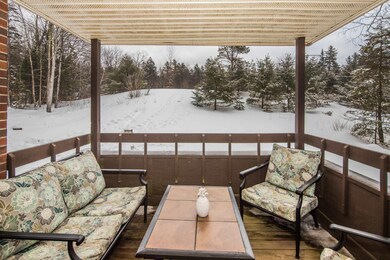
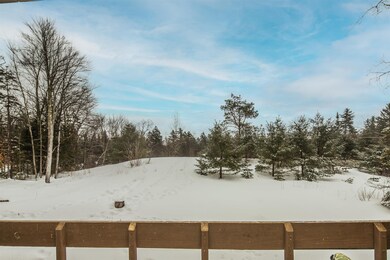
Two-bedroom end unit featuring an entry area and kitchen with attractive 12" tile flooring, an open living/dining area with a gas fireplace offering efficient heat and apres-ski ambiance, two large bedrooms, a full two-stage bathroom with tiled floors and walls and a covered outdoor balcony with pleasant views. The updated kitchen features stainless appliances, recessed lighting and a breakfast bar that's ideal for light meals or a place for friends and guests to relax when entertaining. Both bedrooms feature efficient gas heat, one has plush carpet and the other attractive vinyl plank flooring. With an ideal location midway between Killington and Rutland and access to the highly acclaimed Barstow school district, Killington Gateway offers a unique blend of residential and vacation ownership. Guests and owners enjoy a seasonal swimming pool, tennis courts, and on-site laundry while owners also have access to a storage locker, sauna and private lounge. AirBnB and short-term rentals are permitted allowing you to offset costs or operate as an investment property. Please call today for additional information or to schedule a private showing. Offer deadline Tuesday March 1st at 7PM.

Last Agent to Sell the Property

Kyle Kershner

Killington Pico Realty License #081.0004420 Listed on: 02/24/2022

Last Buyer's Agent

Bret Williamson

Killington Valley Real Estate License #081.0123384

Create a Home Valuation Report for This Property
The Home Valuation Report is an in-depth analysis detailing your home's value as well as a comparison with similar homes in the area

Property Details

Home Type

  • Condominium

Est. Annual Taxes

  • $1,552

Year Built

  • Built in 1978

HOA Fees

  • $476 Monthly HOA Fees

Home Design

  • Concrete Foundation
  • Wood Frame Construction
  • Shake Siding

Interior Spaces

  • 947 Sq Ft Home
  • 1-Story Property
  • Gas Fireplace
  • Drapes & Rods

Kitchen

  • Electric Range
  • Microwave
  • Dishwasher

Flooring

  • Carpet
  • Tile
  • Vinyl Plank

Bedrooms and Bathrooms

  • 2 Bedrooms
  • 1 Full Bathroom

Parking

  • Shared Driveway
  • Paved Parking
  • Off-Street Parking

Outdoor Features

  • Balcony

Unit Details

  • Landscaped
  • Wooded Lot

Schools

  • Barstow Memorial Elementary School
  • Rutland Middle School
  • Rutland Senior High School

Utilities

  • Heating System Uses Gas
  • Baseboard Heating
  • Drilled Well
  • Electric Water Heater
  • Cable TV Available

Listing and Financial Details

  • Exclusions: Furnishings not included.

Community Details

Overview

  • Association fees include cable, condo fee, internet, recreation, sewer, special assessments, trash, water
  • Master Insurance
  • The Killington Group Association
  • Killington Gateway Condos
  • Killington Gateway Subdivision
  • Maintained Community

Amenities

  • Common Area
  • Door to Door Trash Pickup
  • Coin Laundry

Recreation

  • Tennis Courts
  • Community Pool

Pet Policy

  • Pets Allowed

Property Details

Home Type

Condominium

Est. Annual Taxes

$1,552

Year Built

Built in 1978

HOA Fees

$476 per month

Listing Details

  • Status Detail: Closed
  • Style: Flat
  • Development Subdivision: Killington Gateway
  • Directions: Route 4 to Mendon; Killington Gateway is across highway from Old Turnpike Road, next to Killington Pico Motor Lodge. B-building is the second building on right, unit 5 is on first floor above common facilities.
  • Units per Building: 28
  • Construction: Existing
  • Items Excluded: Furnishings not included.
  • Total Stories: 1
  • Price Per Sq Ft: 169.48
  • Property Class: Residential
  • Property Type: Condo
  • Year Built: 1978
  • List Agent: 23014
  • Special Features: None
  • Property Sub Type: Condos
  • Stories: 1

Interior Features

  • Appliances: Dishwasher, Microwave, Range - Electric, Refrigerator
  • Features Interior: Draperies, Fireplace - Gas, Fireplaces - 1
  • Total Bedrooms: 2
  • Flooring: Combination, Carpet, Tile, Vinyl Plank
  • Total Bathrooms: 1
  • Full Bathrooms: 1
  • Level 1: Level 1: Bedroom, Level 1: Bath - Full, Level 1: Kitchen, Level 1: Living/Dining
  • Room 1: Kitchen, 9x9, On Level: 1
  • Room 2: Living/Dining, 16x17, On Level: 1
  • Room 3: Bedroom, 14x13, On Level: 1
  • Room 4: Bedroom, 14x11, On Level: 1
  • Room 5: 1, 5x10
  • Sq Ft - Apx Finished AG: 947
  • Sq Ft - Apx Total: 947
  • Sq Ft - Apx Total Finished: 947

Exterior Features

  • Construction: Wood Frame
  • Driveway: Common/Shared, Paved
  • Exterior: Shake
  • Foundation: Concrete
  • Road Frontage: Yes
  • Roads: Association, Paved, Public
  • Roof: Standing Seam
  • Easements: Unknown
  • Features Exterior: Balcony

Garage/Parking

  • Parking: Driveway, Off Street

Utilities

  • Cable Company: Comcast
  • Electric: Circuit Breaker(s)
  • Fuel Company: Keyser Gas
  • Sewer: Public
  • Water: Drilled Well, Public
  • Water Heater: Electric, Tank
  • Heating Fuel: Electric, Gas - LP/Bottle
  • Heating: Baseboard, Direct Vent
  • Electric Company: GMP
  • Phone Company: Consolidated
  • Utilities: Cable

Condo/Co-op/Association

  • Restrictions: Pets - Allowed
  • HOA Fee Frequency: Monthly
  • Fee: 476
  • Fee Includes: Cable, Condo Association Fee, Internet, Recreation, Sewer, Special Assessments, Trash, Water
  • Condo Fees: Yes
  • Condo Name: Killington Gateway
  • Management Company: The Killington Group
  • Association Amenities: Building Maintenance, Master Insurance, Common Acreage, Pool - In-Ground, Tennis Court, Trash Removal, Coin Laundry

Fee Information

  • Tax Class: Homestead

Schools

  • Elementary School: Barstow Memorial School
  • High School: Rutland Senior High School

Lot Info

  • Common Land Acres: 23
  • Lot Description: Condo Development, Landscaped, Wooded
  • Surveyed: Yes
  • Zoning: Commercial
  • Deed Book: 100
  • Deed Page: 489-490
  • Deed Recorded Type: Limited Warranty Deed
  • Unit/Lot Number: 5-B

Tax Info

  • Tax Gross Amount: 1551.54
  • Tax Year: 2022

MLS Schools

  • School District: Barstow Joint School District
  • School Middle Jr: Rutland Middle School

Home Values in the Area

Source: Public Records

Average Home Value in this Area


Source: Public Records

Agents Specializing in Mendon, VT

See All Agents

Property History

We collect this data history from publicly available records. To have your information removed, we recommend requesting removal directly through your county’s website.

Date Event Price List to Sale Price per Sq Ft Prior Sale
04/20/2022 04/20/22 Sold $160,500 +15.5% $169 / Sq Ft
03/02/2022 03/02/22 Pending -- -- --
02/24/2022 02/24/22 For Sale $139,000 +153.2% $147 / Sq Ft
04/26/2017 04/26/17 Sold $54,900 -21.5% $58 / Sq Ft View Prior Sale
04/03/2017 04/03/17 Pending -- -- --
03/17/2017 03/17/17 For Sale $69,900 -- $74 / Sq Ft
Source: PrimeMLS

Agents Affiliated with this Home

  • Section Image
  • Section Image
  • Section Image
See All Agents

Map

Source: PrimeMLS

MLS Number: 4898911

PrimeMLS
Your Personal Tour Guide

Ask me questions while you tour the home.