
Katelyn Dominelli
KELLER WILLIAMS STEEL CITY
(724) 202-1535
225 Total Sales
4 in Jackson
$190K - $520K Price Range
Estimated Value: $570,729
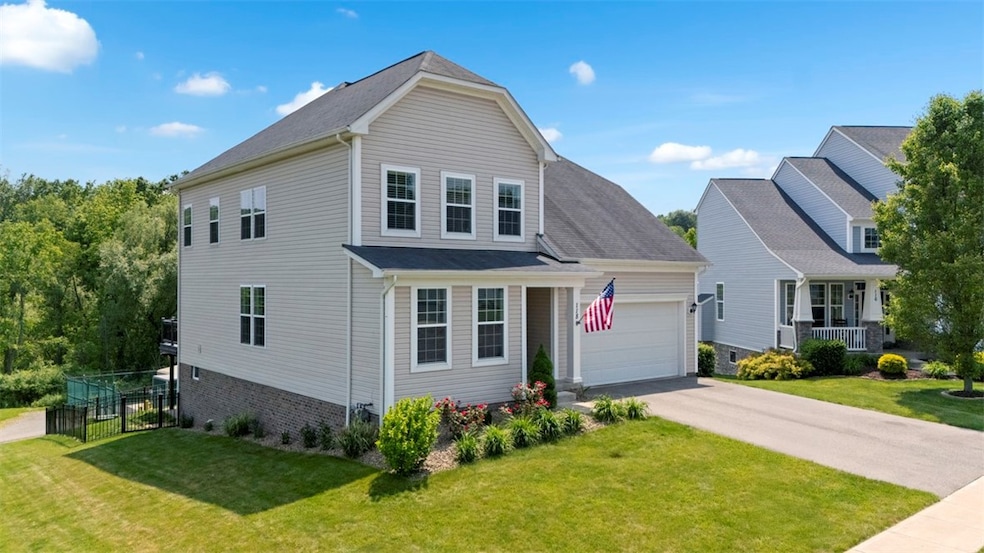
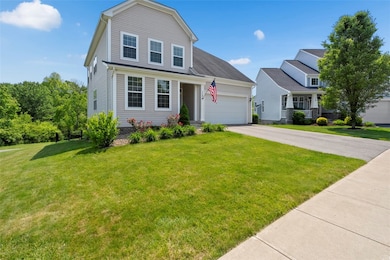
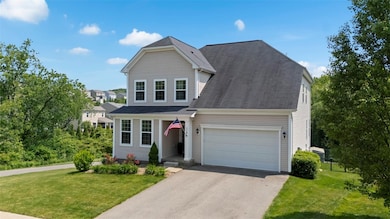
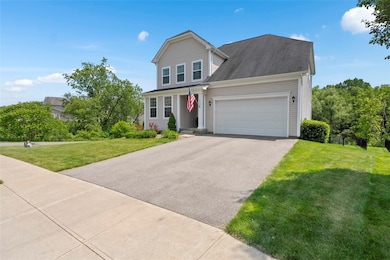
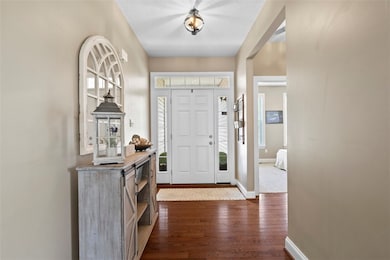
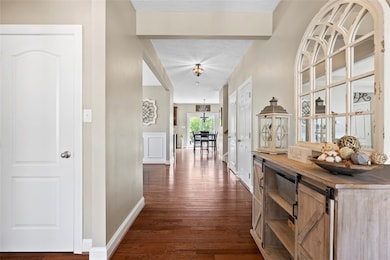

Cul-de-sac location and Seneca Valley SD are where you will find this 5 BR home w/2car attached garage, covered front door and 9' ceilings. First-floor guest bedroom with NEW carpet, perfect for visitors or multi-generational living. Dining room, complete with wainscoting and tray ceiling. Chef's kitchen is a true highlight, w/large island, double oven, gas cooktop, granite countertops, & stylish backsplash, making meal prep a breeze. Deck off kitchen is perfect for relaxing or entertaining. Living room boasts tall windows, custom blinds, ceiling fan and NEW carpet. Master suite boasts tray ceiling and impressive walk-in closet. Owners bath has tiled shower, dual sinks, and water closet. 3 additional generously-sized BRs, full bath, and convenient laundry room round out the 2nd floor. Unfinished lower level offers great potential, w/full bath rough-ins and walkout to patio which overlooks fenced backyard. NEW H2O tank just installed. Less than 5 minutes to Rt19 & I79. 25minutes to Pgh.
Last Agent to Sell the Property
HOWARD HANNA REAL ESTATE SERVICES License #RS314359 Listed on: 05/01/2025
We collect this data history from publicly available records. To have your information removed, we recommend requesting removal directly through your county’s website.
Katelyn Dominelli
KELLER WILLIAMS STEEL CITY
(724) 202-1535
225 Total Sales
4 in Jackson
$190K - $520K Price Range
Janet Yasko
HOWARD HANNA REAL ESTATE SERVICES
(412) 912-4752
52 Total Sales
1 in Jackson
$455,000 Price
Ella Serrato
RE/MAX SELECT REALTY
(412) 455-8588
194 Total Sales
1 in Jackson
$497,000 Price
Marianne Hall
HOWARD HANNA REAL ESTATE SERVICES
(878) 231-3851
321 Total Sales
24 in Jackson
$140K - $653K Price Range
Ariel Harat
HOWARD HANNA REAL ESTATE SERVICES
(412) 743-9578
173 Total Sales
1 in Jackson
$402,500 Price
Bertie Verbanac
HOWARD HANNA REAL ESTATE SERVICES
(878) 217-7148
130 Total Sales
2 in Jackson
$101K - $290K Price Range
We collect this data history from publicly available records. To have your information removed, we recommend requesting removal directly through your county’s website.
| Date | Buyer | Sale Price | Title Company |
|---|---|---|---|
| $542,000 | None Listed On Document | ||
| Schnur Daniel D | $363,745 | -- |
We collect this data history from publicly available records. To have your information removed, we recommend requesting removal directly through your county’s website.
| Date | Status | Borrower | Loan Amount |
|---|---|---|---|
| Previous Owner | $370,300 | ||
| Previous Owner | Schnur Daniel D | $50,000 | |
| Previous Owner | Schnur Daniel D | $345,500 |
We collect this data history from publicly available records. To have your information removed, we recommend requesting removal directly through your county’s website.
| Date | Event | Price | List to Sale | Price per Sq Ft |
|---|---|---|---|---|
| 08/01/2025 08/01/25 | Sold | $542,000 | +0.7% | $177 / Sq Ft |
| 06/05/2025 06/05/25 | Price Changed | $538,499 | 0.0% | $176 / Sq Ft |
| 05/29/2025 05/29/25 | Price Changed | $538,500 | -6.3% | $176 / Sq Ft |
| 05/21/2025 05/21/25 | Price Changed | $574,900 | +4.5% | $188 / Sq Ft |
| 05/06/2025 05/06/25 | Price Changed | $549,900 | -4.3% | $180 / Sq Ft |
| 05/01/2025 05/01/25 | For Sale | $574,900 | -- | $188 / Sq Ft |
We collect this data history from publicly available records. To have your information removed, we recommend requesting removal directly through your county’s website.
| Year | Tax Paid | Tax Assessment Tax Assessment Total Assessment is a certain percentage of the fair market value that is determined by local assessors to be the total taxable value of land and additions on the property. | Land | Improvement |
|---|---|---|---|---|
| 2026 | $1,259 | $32,810 | $1,110 | $31,700 |
| 2025 | $5,781 | $32,810 | $1,110 | $31,700 |
| 2024 | $5,590 | $32,810 | $1,110 | $31,700 |
| 2023 | $5,506 | $32,810 | $1,110 | $31,700 |
| 2022 | $5,506 | $32,810 | $1,110 | $31,700 |
| 2021 | $5,373 | $32,810 | $0 | $0 |
| 2020 | $5,390 | $32,810 | $1,110 | $31,700 |
| 2019 | $5,311 | $32,810 | $1,110 | $31,700 |
| 2018 | $5,311 | $32,810 | $1,110 | $31,700 |
| 2017 | $5,213 | $32,810 | $1,110 | $31,700 |
| 2016 | $1,250 | $32,010 | $1,110 | $30,900 |
| 2015 | $23 | $1,110 | $1,110 | $0 |
Seller's Agent in 2025
Marianne Hall
Howard Hanna
(724) 417-2917
321 Total Sales
Buyer's Agent in 2025
Alexis Sutton
BHHS Preferred Realty
(724) 317-8644
83 Total Sales
Source: West Penn Multi-List
MLS Number: 1699221
APN: 180-S7-D110-0000
Disclaimer: Certain information contained herein is derived from information provided by parties other than Homes.com. All information provided is deemed reliable, but is not guaranteed to be accurate and should be independently verified.
IDX information is provided exclusively for personal, non-commercial use, and may not be used for any purpose other than to identify prospective properties consumers may be interested in purchasing.
Information is deemed reliable but not guaranteed.
Ask me questions while you tour the home.