
Louis Barrows
Keller Williams Leading Edge
(401) 208-2129
236 Total Sales
20 in Cumberland Hill
$100K - $960K Price Range

Estimated Value: $448,000 - $535,000
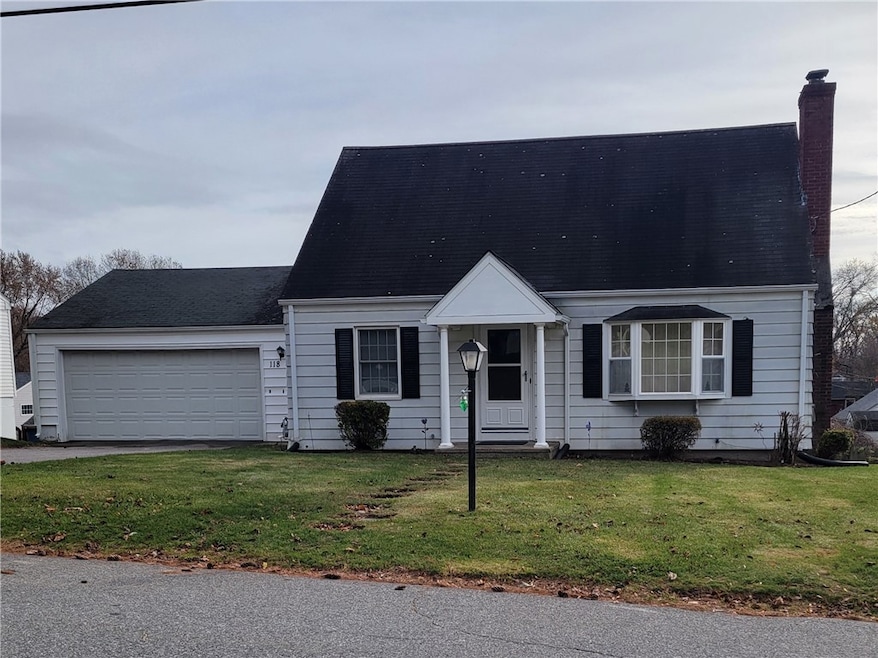
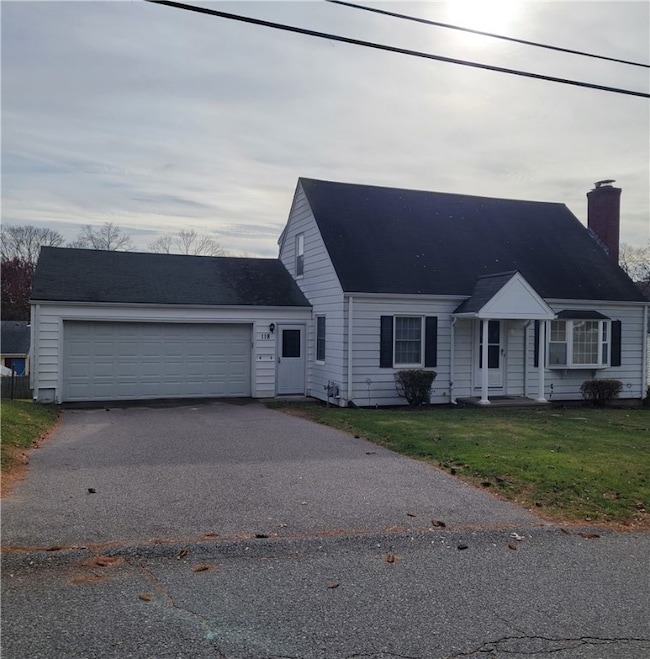
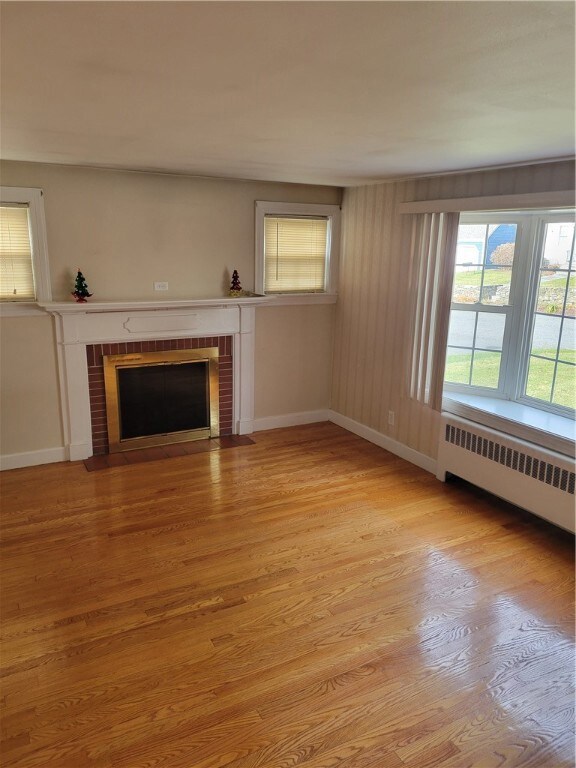
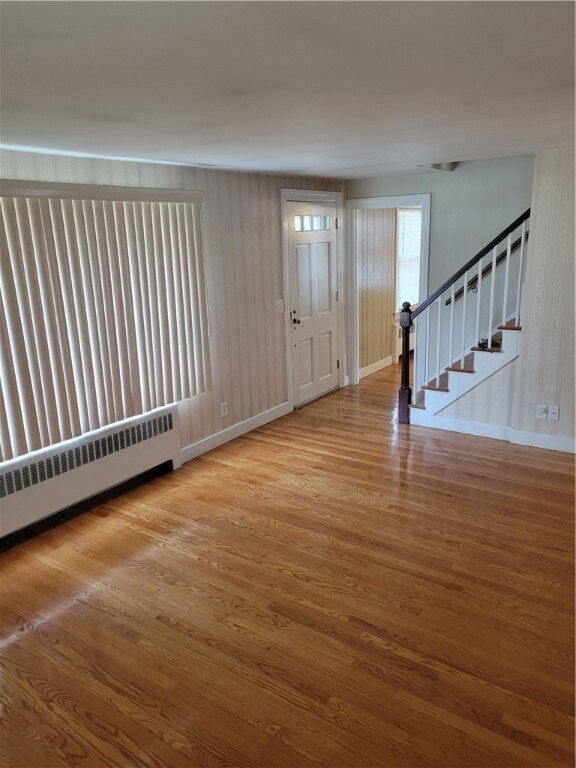
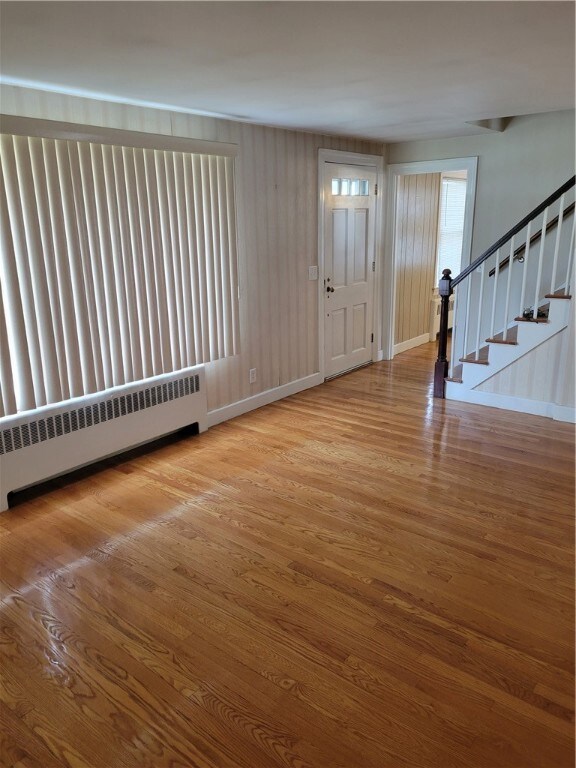
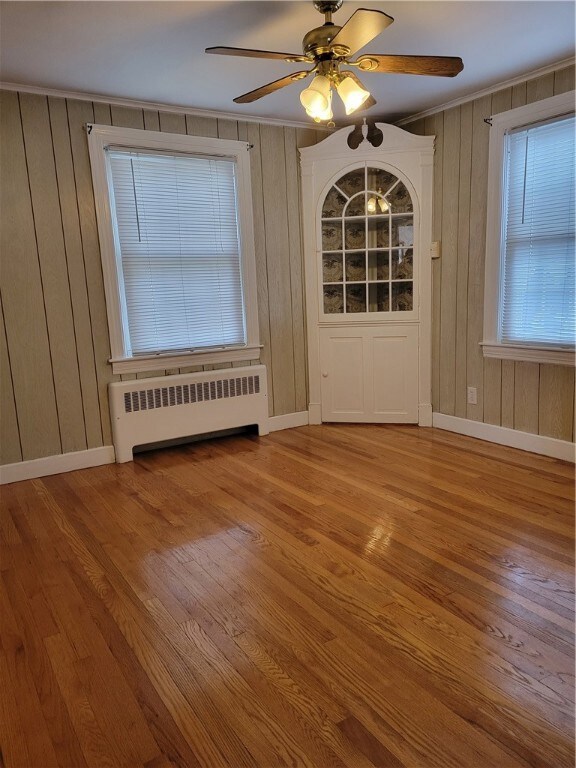
Classic Cape Cod home offering the charm and warmth of this Cumberland Hill neighborhood. This 3 bedroom home has 2 full bath. First floor has one bedroom, eat in kitchen, dining room and living room with a beautiful brick gas fireplace and a large bay window for natural lighting. Second floor has 2 large bedrooms and a full bath. Enjoy the large deck overlooking a hug back yard. Easy showing. Ready to move into.
Last Agent to Sell the Property
World Net Real Estate Group License #RES.0027099 Listed on: 12/01/2023
We collect this data history from publicly available records. To have your information removed, we recommend requesting removal directly through your county’s website.
Louis Barrows
Keller Williams Leading Edge
(401) 208-2129
236 Total Sales
20 in Cumberland Hill
$100K - $960K Price Range
Victoria Pizzarelli
Family First Realty
(401) 246-7781
46 Total Sales
1 in Cumberland Hill
$460,000 Price
Renee Moussally
Coldwell Banker Realty
(401) 208-2623
126 Total Sales
2 in Cumberland Hill
$235K - $399K Price Range
Michelle Mulholland
REMAX Revolution
(401) 398-5690
34 Total Sales
1 in Cumberland Hill
$360,000 Price
JD
Jose Duce Rocher
Century 21 Limitless
(781) 633-6951
153 Total Sales
1 in Cumberland Hill
$525,000 Price
Valerie Girouard
REMAX Revolution
(401) 214-9707
77 Total Sales
1 in Cumberland Hill
$365,000 Price
We collect this data history from publicly available records. To have your information removed, we recommend requesting removal directly through your county’s website.
| Date | Buyer | Sale Price | Title Company |
|---|---|---|---|
| $407,500 | None Available | ||
| -- | -- |
We collect this data history from publicly available records. To have your information removed, we recommend requesting removal directly through your county’s website.
| Date | Status | Borrower | Loan Amount |
|---|---|---|---|
| Open | $366,750 |
We collect this data history from publicly available records. To have your information removed, we recommend requesting removal directly through your county’s website.
| Date | Event | Price | List to Sale | Price per Sq Ft |
|---|---|---|---|---|
| 01/08/2024 01/08/24 | Sold | $407,500 | -5.2% | $280 / Sq Ft |
| 12/11/2023 12/11/23 | Pending | -- | -- | -- |
| 12/01/2023 12/01/23 | For Sale | $429,900 | -- | $295 / Sq Ft |
We collect this data history from publicly available records. To have your information removed, we recommend requesting removal directly through your county’s website.
| Year | Tax Paid | Tax Assessment Tax Assessment Total Assessment is a certain percentage of the fair market value that is determined by local assessors to be the total taxable value of land and additions on the property. | Land | Improvement |
|---|---|---|---|---|
| 2025 | $4,048 | $329,900 | $140,700 | $189,200 |
| 2024 | $3,942 | $329,900 | $140,700 | $189,200 |
| 2023 | $3,833 | $329,900 | $140,700 | $189,200 |
| 2022 | $3,864 | $257,800 | $111,200 | $146,600 |
| 2021 | $3,800 | $257,800 | $111,200 | $146,600 |
| 2020 | $3,692 | $257,800 | $111,200 | $146,600 |
| 2019 | $3,613 | $227,500 | $94,800 | $132,700 |
| 2018 | $3,508 | $227,500 | $94,800 | $132,700 |
| 2017 | $3,460 | $227,500 | $94,800 | $132,700 |
| 2016 | $3,221 | $188,600 | $93,200 | $95,400 |
| 2015 | $3,221 | $188,600 | $93,200 | $95,400 |
| 2014 | $3,221 | $188,600 | $93,200 | $95,400 |
| 2013 | $3,353 | $212,500 | $98,600 | $113,900 |
T
Seller's Agent in 2024
Trudy Cipriano
World Net Real Estate Group
(401) 263-5558
1 in this area
4 Total Sales
A
Buyer's Agent in 2024
Ariadne Davis
REMAX Revolution
(401) 487-8822
1 in this area
29 Total Sales
Source: State-Wide MLS
MLS Number: 1349003
APN: CUMB-000033-000203-000000
Disclaimer: Certain information contained herein is derived from information provided by parties other than Homes.com. All information provided is deemed reliable, but is not guaranteed to be accurate and should be independently verified.
IDX information is provided exclusively for personal, non-commercial use, and may not be used for any purpose other than to identify prospective properties consumers may be interested in purchasing. Information is deemed reliable but not guaranteed.
Copyright © 2026 State-Wide MLS, Inc. All rights reserved.
Ask me questions while you tour the home.