
Cody Nathan
Carolina Moves, LLC
(510) 944-1031
53 Total Sales
1 in Dacusville
$226,500 Price
Estimated Value: $180,000 - $246,000
Open House this Thursday 11/20 from 1:00-2:00.
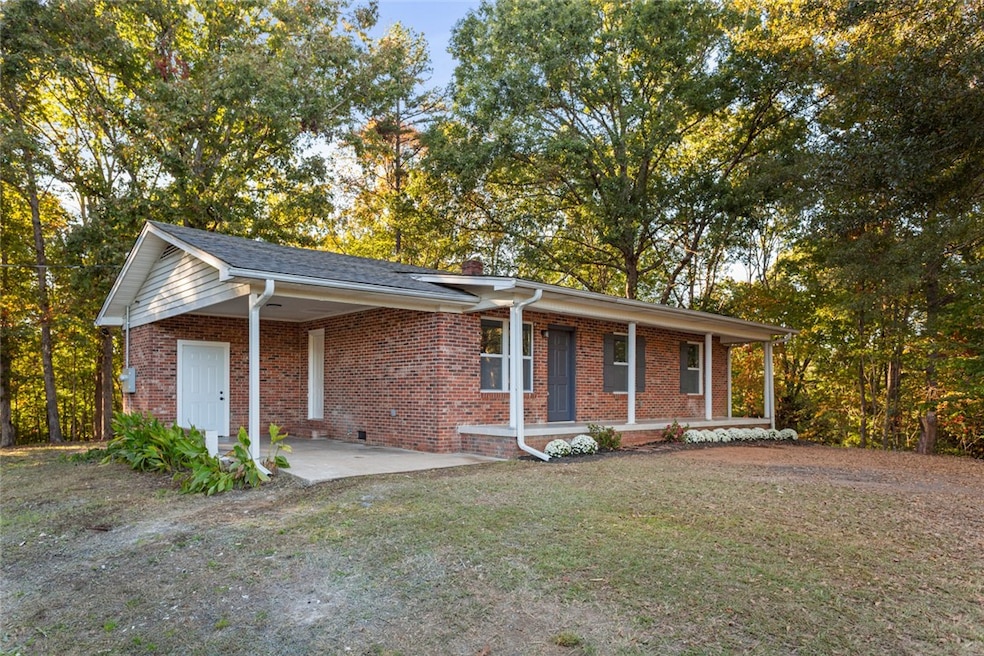
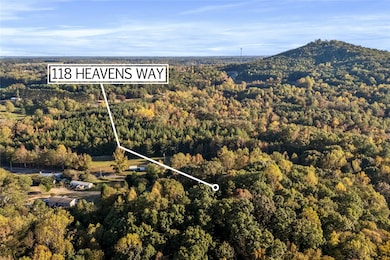
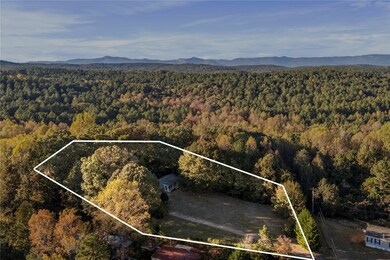
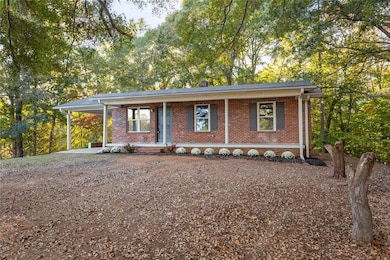
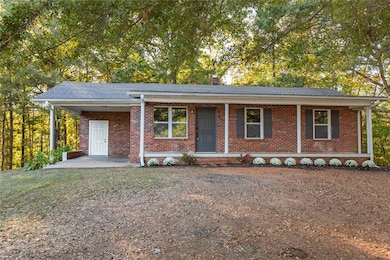
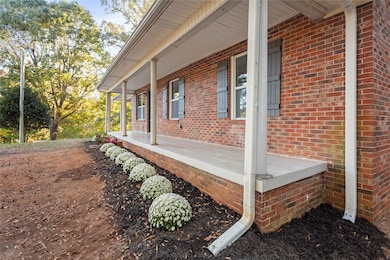
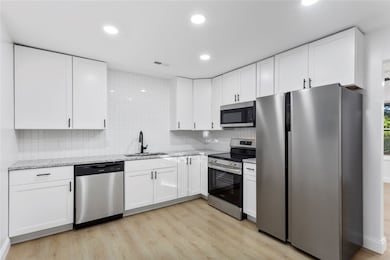
***BRING YOUR OFFER! The seller is offering $7,000 in closing cost credit with acceptable offer. Potential to use this concession for a rate buy down and improve your mortgage rate!*** Step inside this beautifully remodeled home, and experience the charm of Easley! This solid brick ranch is nestled on top of a small hill, overlooking the spacious front yard. The oversized lot provides a country feel and is still close to town! Enjoy the newly tiled front porch and sip coffee as the sun comes up. Brand new LVP flooring throughout the house. The house has also been freshly painted, accented by brand new contemporary light fixtures. Brand new windows provide plenty of natural light. The kitchen has been completely updated with new cabinets, new granite countertops, and new appliances. Check out the sleek tile shower and modern bath vanity. Peace of mind with the new hot water heater. Step outside and appreciate the attached carport on those rainy mornings. Relish in the seclusion of the backyard, surrounded by the trees. All of this and only 30 minutes to Greenville! Is this heaven on earth? One way to find out, at 118 Heavens Way!
Last Agent to Sell the Property
Clardy Real Estate License #130707 Listed on: 10/17/2025
We collect this data history from publicly available records. To have your information removed, we recommend requesting removal directly through your county’s website.
Cody Nathan
Carolina Moves, LLC
(510) 944-1031
53 Total Sales
1 in Dacusville
$226,500 Price
Wes Edwards
Relocate Upstate Realty
(864) 659-2783
90 Total Sales
1 in Dacusville
$193,900 Price
Christopher Ortiz
Community First Realty
(888) 614-5790
91 Total Sales
1 in Dacusville
$390,000 Price
Heather Barajas
Marchant Real Estate Inc.
(864) 351-5040
31 Total Sales
1 in Dacusville
$405,000 Price
Jeffery Inman
Herlong Sotheby's International Realty
(689) 888-7441
57 Total Sales
1 in Dacusville
$630,000 Price
Anne Nash
EXP Realty LLC
(803) 866-3055
91 Total Sales
1 in Dacusville
$92,500 Price
We collect this data history from publicly available records. To have your information removed, we recommend requesting removal directly through your county’s website.
| Date | Buyer | Sale Price | Title Company |
|---|---|---|---|
| $224,000 | None Listed On Document | ||
| Property Marshall Llc | $110,000 | None Listed On Document | |
| Green Mary Raynette | -- | None Listed On Document |
We collect this data history from publicly available records. To have your information removed, we recommend requesting removal directly through your county’s website.
| Date | Status | Borrower | Loan Amount |
|---|---|---|---|
| Open | $212,800 | ||
| Closed | Evett Britney | $10,000 | |
| Previous Owner | Property Marshall Llc | $110,000 | |
| Previous Owner | Stegall Bobby H | $70,000 |
We collect this data history from publicly available records. To have your information removed, we recommend requesting removal directly through your county’s website.
| Date | Event | Price | List to Sale | Price per Sq Ft | Prior Sale |
|---|---|---|---|---|---|
| 12/31/2025 12/31/25 | Sold | $224,000 | -5.7% | $211 / Sq Ft | |
| 11/17/2025 11/17/25 | Price Changed | $237,500 | -1.0% | $223 / Sq Ft | |
| 11/06/2025 11/06/25 | Price Changed | $239,900 | -2.0% | $225 / Sq Ft | |
| 10/30/2025 10/30/25 | Price Changed | $244,900 | -2.0% | $230 / Sq Ft | |
| 10/17/2025 10/17/25 | For Sale | $250,000 | +127.3% | $235 / Sq Ft | |
| 09/15/2025 09/15/25 | Sold | $110,000 | -18.2% | $110 / Sq Ft | View Prior Sale |
| 07/26/2025 07/26/25 | Pending | -- | -- | -- | |
| 07/14/2025 07/14/25 | For Sale | $134,500 | -- | $135 / Sq Ft |
We collect this data history from publicly available records. To have your information removed, we recommend requesting removal directly through your county’s website.
| Year | Tax Paid | Tax Assessment Tax Assessment Total Assessment is a certain percentage of the fair market value that is determined by local assessors to be the total taxable value of land and additions on the property. | Land | Improvement |
|---|---|---|---|---|
| 2025 | $392 | $3,550 | $640 | $2,910 |
| 2024 | $392 | $3,090 | $560 | $2,530 |
| 2023 | $371 | $3,090 | $560 | $2,530 |
| 2022 | $373 | $3,090 | $560 | $2,530 |
| 2021 | $198 | $3,090 | $560 | $2,530 |
| 2020 | $199 | $3,088 | $560 | $2,528 |
| 2019 | $201 | $3,090 | $560 | $2,530 |
| 2018 | $173 | $2,760 | $560 | $2,200 |
| 2017 | $170 | $2,760 | $560 | $2,200 |
| 2015 | $141 | $2,760 | $0 | $0 |
| 2008 | -- | $4,210 | $780 | $3,430 |
TY
Seller's Agent in 2025
Trenton Yoder
Clardy Real Estate
(864) 985-2395
1 in this area
70 Total Sales
MP
Seller's Agent in 2025
Matthew Pittman
Axcent Realty
(864) 787-7756
2 in this area
40 Total Sales
Buyer's Agent in 2025
David Sitzler
BHHS C Dan Joyner - Office A
(864) 242-6650
1 in this area
39 Total Sales
NM
Buyer's Agent in 2025
NON MLS MEMBER
Non MLS
Source: Western Upstate Multiple Listing Service
MLS Number: 20293740
APN: 5113-00-80-2508
Disclaimer: Certain information contained herein is derived from information provided by parties other than Homes.com. All information provided is deemed reliable, but is not guaranteed to be accurate and should be independently verified.
The data relating to real estate for sale on this Web site comes in part from the Broker Reciprocity Program of the Western Upstate Association of REALTORS®, Inc. and the Western Upstate Multiple Listing Service, Inc
This information is deemed reliable, but not guaranteed. Neither, the Western Upstate Association of REALTORS®, Inc. or Western Upstate Multiple Listing Service of South Carolina, Inc., nor the listing broker, nor their agents or subagents are responsible for the accuracy of the information. The buyer is responsible for verifying all information. This information is provided by the Western Upstate Association of REALTORS®, Inc. and Western Upstate Multiple Listing Service of South Carolina, Inc. for use by its members and is not intended for the use for any other purpose.
Ask me questions while you tour the home.