NOT LISTED FOR SALE

118 High Ridge Rd Unit E-18 Killington, VT 05751

Killington Area

Estimated Value: $479,212 - $501,000

2 Beds
2 Baths
1,026 Sq Ft
1985 Built

Sale Details

Date Sold: March 10, 2026

Last sale price $495,000 $482 Per Sq Ft

Est. 1% decrease in value since last sale

Current estimated payment $3,166 / mo

173 Days on Market

Highlights

  • Ski Accessible
  • Fitness Center
  • Sauna
  • Killington Elementary School Rated A
  • Indoor Pool
  • Resort Property

About This Home

As of March 2026

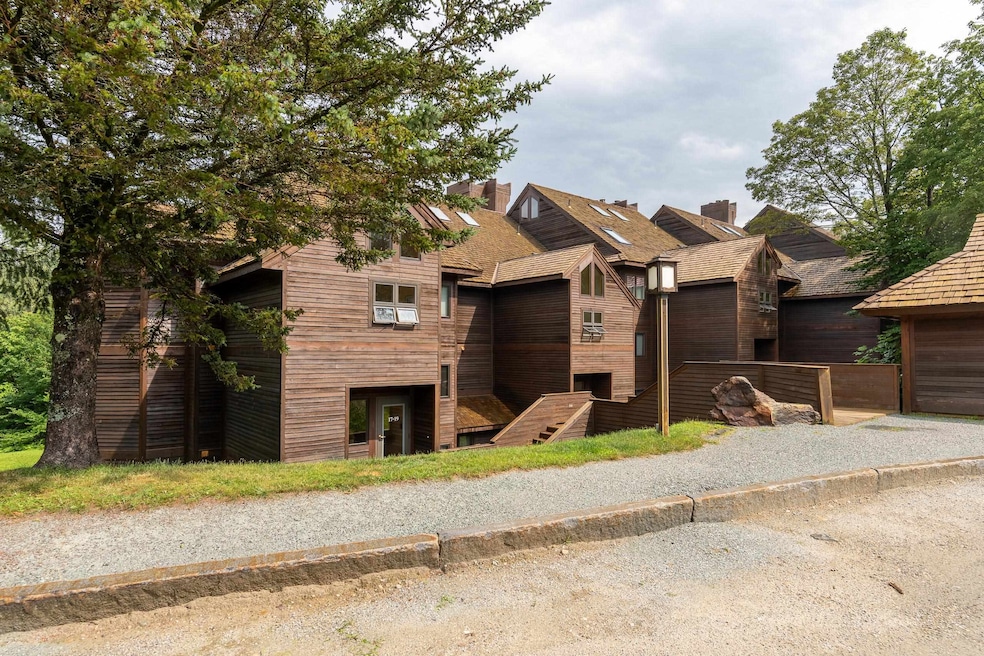
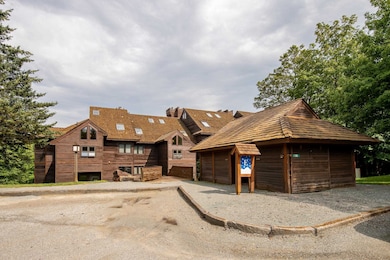
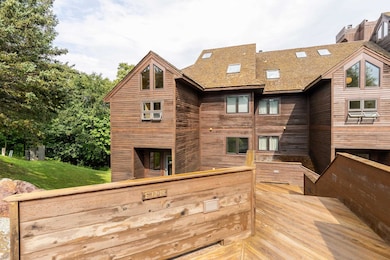
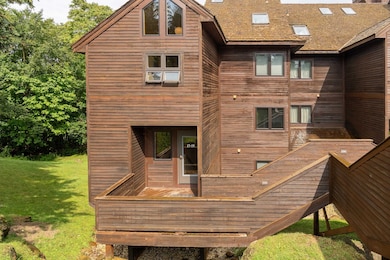
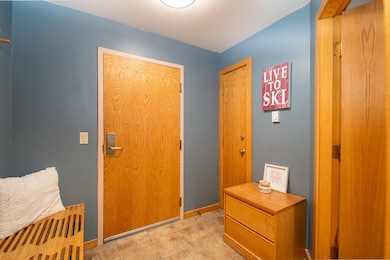
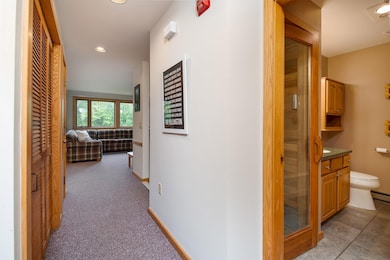
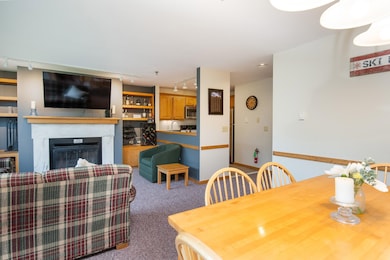
This 2-bedroom, 2-bath fully furnished and equipped Highridge Condominium is conveniently located off of East Mountain Road. Halfway between K1 Lodge and Bear Mountain, Highridge Condos allow for quick access to the slopes. Take the free weekend shuttle to the mountain and then ski home using the Highridge Ski Home Trail at the end of the day. The condo comes nicely renovated, new windows, wood burning fireplace, fresh paint & private back balcony abutting the woods making the location private and quiet! With the ski home trail located directly across the street the summer, spring and fall make it perfect for mountain bikers to access all the mountain has to offer. All the luxurious amenities of Highridge are included in ownership. The Sports Center features a large indoor pool, outdoor, in ground year-round hot tub, locker rooms, exercise facilities and activity center with games. Clay tennis courts compliment spring, summer, and fall activities. Fully furnished so you can move right in.

Last Agent to Sell the Property

Bret Williamson

Killington Valley Real Estate License #081.0123384 Listed on: 08/13/2025

Last Buyer's Agent

Cathy Quaglia

Killington Valley Real Estate License #081.0001479

Property Details

Home Type

  • Condominium

Est. Annual Taxes

  • $4,950

Year Built

  • Built in 1985

Home Design

  • Contemporary Architecture
  • Concrete Foundation
  • Wood Frame Construction
  • Wood Shingle Roof

Interior Spaces

  • 1,026 Sq Ft Home
  • Property has 1 Level
  • Furnished
  • Wood Burning Fireplace
  • Natural Light
  • Sauna

Bedrooms and Bathrooms

  • 2 Bedrooms
  • 2 Full Bathrooms
  • Soaking Tub

Home Security

Parking

  • Automatic Garage Door Opener
  • Gravel Driveway

Pool

  • Indoor Pool
  • Spa

Schools

  • Killington Elementary School
  • Woodstock Union Middle School
  • Woodstock Union High School

Utilities

  • No Cooling
  • Baseboard Heating
  • Community Sewer or Septic
  • Cable TV Available

Additional Features

  • Landscaped
  • Property is near golf course, public transit, and shops

Listing and Financial Details

  • Legal Lot and Block E18 / 9E
  • Assessor Parcel Number 36

Community Details

Overview

  • Resort Property
  • High Ridge Condos

Amenities

  • Common Area
  • Door to Door Trash Pickup

Recreation

  • Tennis Courts
  • Fitness Center
  • Locker Room
  • Community Indoor Pool
  • Community Spa
  • Ski Accessible
  • Snow Removal

Security

  • Carbon Monoxide Detectors
  • Fire and Smoke Detector

Property Details

Home Type

Condominium

Est. Annual Taxes

$4,950

Year Built

Built in 1985

Lot Details

0 Sq Ft Lot

Listing Details

  • Directions: Killington Road to East Mtn Road, follow to High Ridge Complex on left, Unit E18.
  • Resort: Yes
  • Seasonal: No
  • Property Type: Residential
  • Year Built: 1985
  • Display On Internet: High Speed Intrnt Avail
  • Architectural Style: Contemporary
  • ResoLotFeatures: Condo Development, Landscaped, Recreational, Ski Area, Near Golf Course, Near Paths, Near Shopping, Near Skiing, Near Public Transit
  • Road Frontage Type: None
  • PropertySubType: Condominium
  • MLS Status: (20) Closed - Closed
  • Above Grade Finished Sq Ft: 1026.0
  • Reso Interior Features: Wood Fireplace, 1 Fireplace, Furnished, Natural Light, Pool - Indoor, Sauna, Soaking Tub
  • Unit Levels: One
  • ResoPropertyCondition: Existing
  • Condo_Name: High RIdge
  • Flood_Zone: No
  • Foreclosed_Or_Bank_Owned_Or_REO: No
  • Mobile_Home: No
  • Pre_Construction: No
  • Timeshare_Or_Fract_Ownrshp: No
  • Water_Body_Access: No
  • Water_View: No
  • Total_Finished_Area: 1026
  • Total_Area: 1026
  • Above_Grade_Unfinished_Area: 0
  • Above_Grade_Unfinished_Area_Source: Public Records
  • Below_Grade_Unfinished_Area: 0
  • Below_Grade_Unfinished_Area_Source: Public Records
  • Special Features: None
  • Property Sub Type: Condos

Interior Features

  • Total Bedrooms: 2
  • Other Equipment: CO Detector, Hardwired Smoke Detector
  • Basement YN: No
  • Full Bathrooms: 2

Exterior Features

  • Driveway: Gravel
  • Exterior Features: Hot Tub, Tennis Court(s)
  • Roof: Wood Shingle
  • Construction Type: Wood Frame
  • Waterfront: No
  • Foundation Details: Concrete

Garage/Parking

  • Attached Garage: No
  • Parking Features: Auto Open

Utilities

  • Electric: Circuit Breakers
  • Sewer: Community
  • Heating: Baseboard, Electric
  • Cooling: None
  • Utilities: Cable Available
  • Water Source: Community

Condo/Co-op/Association

  • Fee: 2501
  • Association Amenities: Common Acreage, Fitness Center, Spa/Hot Tub, Landscaping, Locker Rooms, Insurance, Heated Pool, In-Ground Pool, Indoor Pool, Snow Removal, Tennis Court(s), Trash
  • Association Fee Includes: Cable, Condo Association Fee, Firewood, Internet, Landscaping, Plowing, Recreation, Sewer, Trash, Water

Fee Information

  • PAD Fee Frequency: Quarterly

Schools

  • Elementary School: Killington Elementary School
  • High School: Woodstock Union High School
  • Middle Or Junior School: Woodstock Union Middle School

Lot Info

  • Surveyed: Unknown
  • Zoning: Residential 1

Tax Info

  • Tax Year: 2026
  • Tax Annual Amount: 4950.0
  • Tax Block: 9E
  • Tax Lot: E18
  • Tax Map Number: 36

Ownership History

We collect this data history from publicly available records. To have your information removed, we recommend requesting removal directly through your county’s website.

Date Name Owned For Owner Type

Purchase Details

Listed on
Aug 13, 2025
Closed on
Mar 10, 2026
Sold by
Bought by
Seller's Agent
Bret Williamson
Killington Valley Real Estate
Buyer's Agent
Cathy Quaglia
Killington Valley Real Estate
List Price
$519,000
Sold Price
$495,000
Premium/Discount to List
-$24,000
-4.62%
Views
137
Current Estimated Value
$492,303

Home Financials for this Owner

Home Financials are based on the most recent Mortgage that was taken out on this home.
Estimated Appreciation
-$2,697
Avg. Annual Appreciation
-1.51%

Purchase Details

Closed on
Apr 7, 2017
Sold by
Bought by
Source: Public Records

Range of Values:

--
Value Increase
--
Percent Increase
--
Adjusted for Inflation
Collateral Analytics

Collateral Analytics Collateral Analytics AVMs (Automated Valuation Model) employ a number of statistical approaches combined with neighborhood-specific comparable selection guarantees the most up-to-date and precise valuations.

Not Available

Collateral Analytics does not have data for the current month. Please view the chart for historical values.

ICE

ICE Mortgage Technology ICE Mortgage Technology’s AVM (Automated Valuation Model) is a state-of-the-art online residential property valuation tool that provides a quick and accurate estimate of the value of almost any home in the U.S.

Not Available

ICE Mortgage Technology does not have data for the current month. Please view the chart for historical values.

First American

First American First American Data & Analytics’ next-generation AVM combines unrivaled data assets with a blended ensemble of valuation models to produce highly accurate, reliable valuations you can trust.

Not Available

First American does not have data for the current month. Please view the chart for historical values.

Quantarium

Quantarium Quantarium’s valuation service, repeatedly proven the industry’s most accurate and comprehensive, is supercharged with a self-learning and auto-tuning AI engine that continually becomes smarter and more accurate as it processes daily inputs from the industry’s leading RE data lake.

Not Available

Quantarium does not have data for the current month. Please view the chart for historical values.

Average Value
Not Available
List Price
Sold Price
Create a Home Valuation Report for This Property
The Home Valuation Report is an in-depth analysis detailing your home's value as well as a comparison with similar homes in the area

Home Values in the Area

Source: Public Records

Average Home Value in this Area


Source: Public Records

Purchase History

We collect this data history from publicly available records. To have your information removed, we recommend requesting removal directly through your county’s website.

Date Buyer Sale Price Title Company
$495,000 --
-- --
Source: Public Records

Property History

We collect this data history from publicly available records. To have your information removed, we recommend requesting removal directly through your county’s website.

Date Event Price List to Sale Price per Sq Ft
03/10/2026 03/10/26 Sold $495,000 -2.8% $482 / Sq Ft
01/14/2026 01/14/26 Price Changed $509,000 -1.9% $496 / Sq Ft
08/13/2025 08/13/25 For Sale $519,000 -- $506 / Sq Ft
Source: PrimeMLS

Tax History

We collect this data history from publicly available records. To have your information removed, we recommend requesting removal directly through your county’s website.

Year Tax Paid Tax Assessment Tax Assessment Total Assessment is a certain percentage of the fair market value that is determined by local assessors to be the total taxable value of land and additions on the property. Land Improvement
2025 -- $147,500 $0 $0
2024 -- $147,500 $0 $0
2023 -- $147,500 $0 $0
2022 $3,658 $147,500 $0 $0
2021 $3,458 $147,500 $0 $0
2020 $3,161 $147,500 $0 $0
2019 $3,053 $147,500 $0 $0
2018 $2,863 $147,500 $0 $0
2017 $0 $147,500 $0 $0
2016 $0 $147,500 $0 $0
2015 -- $1,475 $0 $0
2014 -- $1,475 $0 $0
2013 -- $1,475 $0 $0
Source: Public Records

Agents Affiliated with this Home

  • Section Image
  • Section Image
See All Agents

Map

Source: PrimeMLS

MLS Number: 5056308

PrimeMLS

APN: 588-185-12328

Your Personal Tour Guide

Ask me questions while you tour the home.