
Spencer Sodokoff
Responds Quickly
Houlihan Lawrence
(888) 417-9533
73 Total Sales
8 in Back Country Greenwich
$420K - $6.8M Price Range
Estimated Value: $6,724,000
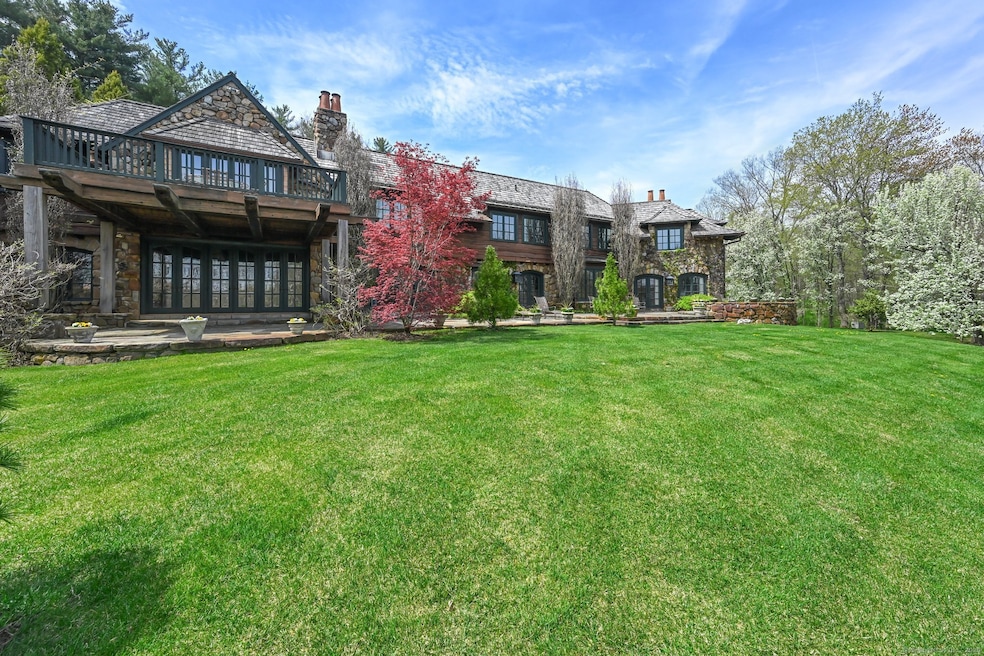
Extraordinary, custom-built 5 bedroom stone + shingle Colonial is tucked away on 10 beautifully landscaped gated acres in serene backcountry. Sunlit 8685SF interior boasts generously scaled rooms w high ceils + stunning details incl four WB FPs + wide plank floors. The house is designed to take full advantage of picturesque setting bringing the outside in from all rooms. 1st floor has an open flow for entertaining incl a year-round solarium + wood-paneled lib. Gourmet kit / fam room opens to expansive stone terrace.4 suites on second floor incl an impressive primary suite w library & balcony. Walk-out LL w game room, full bath + exercise or 5th bed. Extremely peaceful setting abutting a 50-acre private art foundation. Specimen trees + mature plantings, gated courtyard + 3 car garage.
Last Agent to Sell the Property
Houlihan Lawrence License #RES.0037510 Listed on: 05/14/2025
Spencer Sodokoff
Houlihan Lawrence
(888) 417-9533
73 Total Sales
8 in Back Country Greenwich
$420K - $6.8M Price Range
Danielle Malloy
Serhant Connecticut, LLC
(475) 250-2198
45 Total Sales
9 in Back Country Greenwich
$2.7M - $7M Price Range
Sula Pearlman
Coldwell Banker Realty
(914) 559-7463
14 Total Sales
1 in Back Country Greenwich
$2,922,500 Price
Suzette Kraus
Compass Connecticut, LLC
(845) 643-2548
99 Total Sales
2 in Back Country Greenwich
$1,512,500 Price Range
Andrew Smith
Houlihan Lawrence
(914) 825-4166
28 Total Sales
2 in Back Country Greenwich
$6,100,000 Price Range
Megan Sullivan
Douglas Elliman of Connecticut
(475) 268-1267
42 Total Sales
5 in Back Country Greenwich
$7.5M - $15.5M Price Range
We collect this data history from publicly available records. To have your information removed, we recommend requesting removal directly through your county’s website.
| Date | Event | Price | List to Sale | Price per Sq Ft |
|---|---|---|---|---|
| 08/25/2025 08/25/25 | Sold | $6,100,000 | -20.8% | $490 / Sq Ft |
| 08/12/2025 08/12/25 | Pending | -- | -- | -- |
| 05/14/2025 05/14/25 | For Sale | $7,700,000 | -- | $618 / Sq Ft |
Seller's Agent in 2025
B.K. Bates
Houlihan Lawrence
(203) 536-4997
18 in this area
81 Total Sales
Buyer's Agent in 2025
Andrew Smith
Houlihan Lawrence
(203) 524-8652
1 in this area
28 Total Sales
Source: SmartMLS
MLS Number: 24096087
Disclaimer: Certain information contained herein is derived from information provided by parties other than Homes.com. All information provided is deemed reliable, but is not guaranteed to be accurate and should be independently verified.
IDX information is provided exclusively for personal, non-commercial use, and may not be used for any purpose other than to identify prospective properties consumers may be interested in purchasing. Information is deemed reliable but not guaranteed.
Ask me questions while you tour the home.