NOT LISTED FOR SALE

118 Leonine Hollow Crestview, FL 32536

Crestview Area

Estimated Value: $435,000 - $502,448

4 Beds
2.5 Baths
2,728 Sq Ft
$171/Sq Ft Est. Value

Sale Details

Date Sold: July 27, 2021

Last sale price $440,000 $161 Per Sq Ft

Est. 6% increase in value since last sale

Current estimated payment $3,151 / mo

6 Days on Market

Highlights

  • Upgraded Media Wing
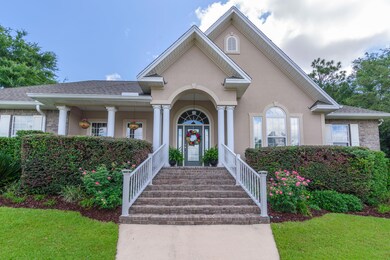
  • Craftsman Architecture
  • Screened Porch
  • Primary Bedroom Suite
  • Vaulted Ceiling
  • Den

About This Home

As of July 2021

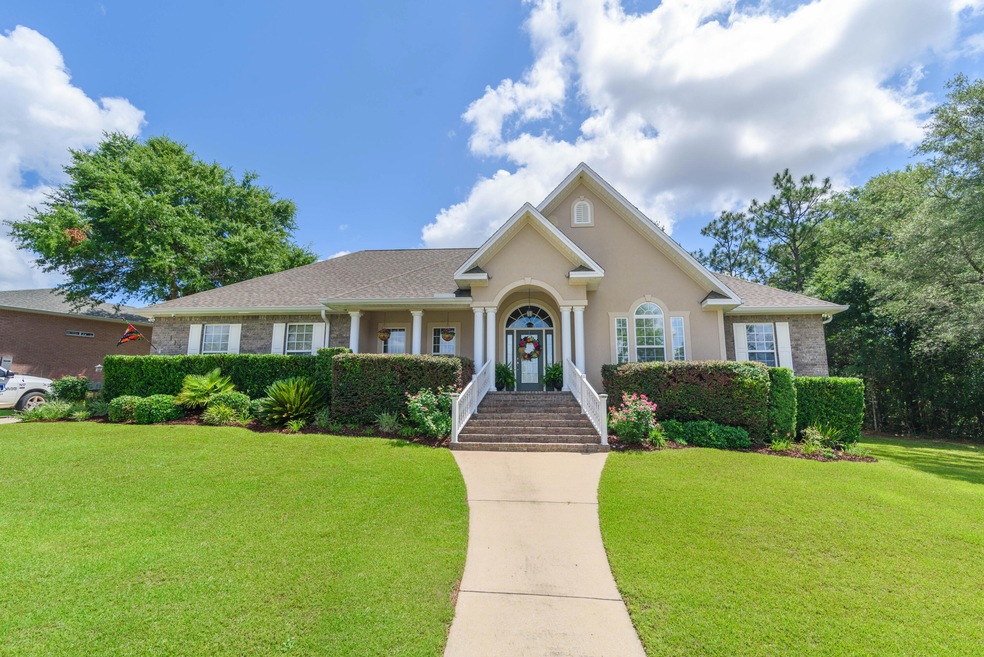
Custom Home on 1-1/2 lots in Fox Valley! This BEAUTIFUL HOME Features 11' Ceilings w/Crown Molding, GOURMET Kitchen with GAS Range, Hickory Cabinets, BOSE Speaker System that connects with ALEXA, Camera Security System, Tankless Rinnai Water heater, Thermal Pane Windows, Recessed Lighting, Bull-nosed corners, Window Treatments, Floored Attic space, Manibloc plumbing system, Screened Porch, and HUGE Brick Paver Patio! As well as a Big Leval back yard perfect for a pool! Kitchen is equipped with tons of Cabinets, Walk-in Pantry, Breakfast Bar, stainless steel Kenmore appliances to include: 5-burner gas range w/range hood, refrigerator w/ice maker, self cleaning oven, microwave, & dishwasher. This is only some of the upgrades! Make your appointment today to see the rest!

Last Agent to Sell the Property

Howard Leavins

La Bella Vita Property Group LLC License #3237845 Listed on: 06/11/2021

Last Buyer's Agent

Tammy Moore

Keller Williams Realty FWB License #3358229

Keller Williams Realty FWB

Range of Values:

--
Value Increase
--
Percent Increase
--
Adjusted for Inflation
Collateral Analytics

Collateral Analytics Collateral Analytics AVMs (Automated Valuation Model) employ a number of statistical approaches combined with neighborhood-specific comparable selection guarantees the most up-to-date and precise valuations.

Not Available

Collateral Analytics does not have data for the current month. Please view the chart for historical values.

ICE

ICE Mortgage Technology ICE Mortgage Technology’s AVM (Automated Valuation Model) is a state-of-the-art online residential property valuation tool that provides a quick and accurate estimate of the value of almost any home in the U.S.

Not Available

ICE Mortgage Technology does not have data for the current month. Please view the chart for historical values.

First American

First American First American Data & Analytics’ next-generation AVM combines unrivaled data assets with a blended ensemble of valuation models to produce highly accurate, reliable valuations you can trust.

Not Available

First American does not have data for the current month. Please view the chart for historical values.

Quantarium

Quantarium Quantarium’s valuation service, repeatedly proven the industry’s most accurate and comprehensive, is supercharged with a self-learning and auto-tuning AI engine that continually becomes smarter and more accurate as it processes daily inputs from the industry’s leading RE data lake.

Not Available

Quantarium does not have data for the current month. Please view the chart for historical values.

Average Value
Not Available
List Price
Sold Price
Create a Home Valuation Report for This Property
The Home Valuation Report is an in-depth analysis detailing your home's value as well as a comparison with similar homes in the area

Home Details

Home Type

  • Single Family

Year Built

  • Built in 2007

Lot Details

  • 16,117 Sq Ft Lot
  • Lot Dimensions are 174x131x83x122
  • Interior Lot
  • Sprinkler System
  • Property is zoned City, Resid Single Family

HOA Fees

  • $50 Monthly HOA Fees

Parking

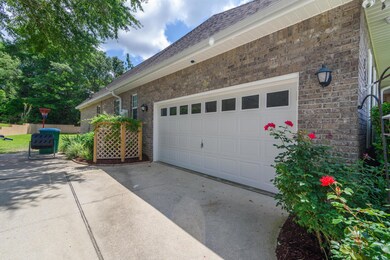
  • 2 Car Attached Garage
  • Oversized Parking
  • Automatic Garage Door Opener

Home Design

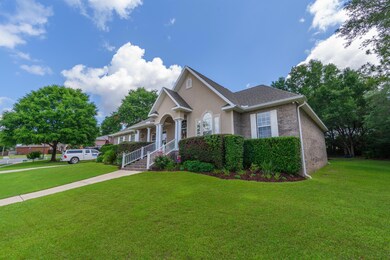
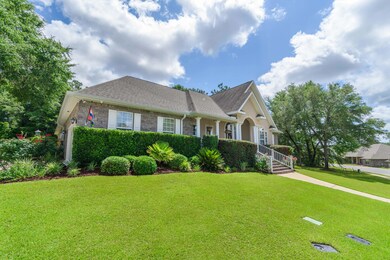
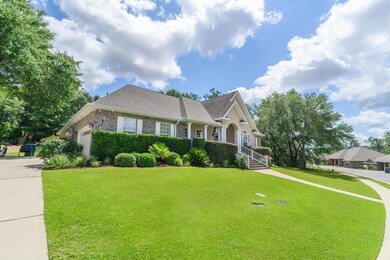
  • Craftsman Architecture
  • Exterior Columns
  • Brick Exterior Construction
  • Dimensional Roof
  • Ridge Vents on the Roof
  • Composition Shingle Roof
  • Vinyl Trim
  • Stucco

Interior Spaces

  • 2,728 Sq Ft Home
  • 1-Story Property
  • Woodwork
  • Crown Molding
  • Coffered Ceiling
  • Tray Ceiling
  • Vaulted Ceiling
  • Ceiling Fan
  • Recessed Lighting
  • Gas Fireplace
  • Double Pane Windows
  • Window Treatments
  • Insulated Doors
  • Entrance Foyer
  • Living Room
  • Breakfast Room
  • Dining Room
  • Upgraded Media Wing
  • Den
  • Screened Porch
  • Pull Down Stairs to Attic

Kitchen

  • Breakfast Bar
  • Walk-In Pantry
  • Gas Oven or Range
  • Self-Cleaning Oven
  • Range Hood
  • Microwave
  • Ice Maker
  • Dishwasher
  • Disposal

Flooring

  • Painted or Stained Flooring
  • Wall to Wall Carpet
  • Tile

Bedrooms and Bathrooms

  • 4 Bedrooms
  • Primary Bedroom Suite
  • Split Bedroom Floorplan
  • Cultured Marble Bathroom Countertops
  • Dual Vanity Sinks in Primary Bathroom
  • Separate Shower in Primary Bathroom
  • Garden Bath

Laundry

  • Laundry Room
  • Exterior Washer Dryer Hookup

Home Security

  • Home Security System
  • Fire and Smoke Detector

Schools

  • Northwood Elementary School
  • Shoal River Middle School
  • Crestview High School

Utilities

  • Central Air
  • Air Source Heat Pump
  • Underground Utilities
  • Tankless Water Heater
  • Gas Water Heater
  • Phone Available
  • Cable TV Available

Additional Features

  • Energy-Efficient Doors
  • Open Patio

Listing and Financial Details

  • Assessor Parcel Number 35-3N-24-1001-000L-0070

Community Details

Overview

  • Association fees include accounting, ground keeping
  • Fox Valley Ph II Subdivision
  • The community has rules related to covenants

Recreation

  • Community Playground

Home Details

Home Type

Single Family

Year Built

Built in 2007

Lot Details

0.37 Acres

HOA Fees

$50 per month

Parking

2

Listing Details

  • Property Sub Type: Detached Single Family
  • Prop. Type: Residential
  • Lot Size Acres: 0.37
  • Lot Size: 174x131x83x122
  • Road Frontage Type: City Street
  • Road Surface Type: Paved
  • Subdivision Name: FOX VALLEY PH II
  • Directions: Take Antioch or PJ Adams to Fox Valley S/D. Turn onto Fox Chase Way and follow to roundabout. Take 1st right off roundabout to continue on Fox Chase. Turn Right on Territory Lane, Right on Leonine Hollow, and Home is 1st on the Right, #118
  • Architectural Style: Craftsman Style
  • Carport Y N: No
  • New Construction: No
  • Efficiency: Doors
  • Building Stories: 1
  • Year Built: 2007
  • Remarks Misc:Remarks: Custom Home on 1-1/2 lots in Fox Valley! This BEAUTIFUL HOME Features 11' Ceilings w/Crown Molding, GOURMET Kitchen with GAS Range, Hickory Cabinets, BOSE Speaker System that connects with ALEXA, Camera Security System, Tankless Rinnai Water heater, Thermal Pane Windows, Recessed Lighting, Bull-nosed corners, Window Treatments, Floored Attic space, Manibloc plumbing system, Screened Porch, and HUGE Brick Paver Patio! As well as a Big Leval back yard perfect for a pool! Kitchen is equipped with tons of Cabinets, Walk-in Pantry, Breakfast Bar, stainless steel Kenmore appliances to include: 5-burner gas range w/range hood, refrigerator w/ice maker, self cleaning oven, microwave, & dishwasher. This is only some of the upgrades! Make your appointment today to see the rest!
  • Utilities Electric: Yes
  • Utilities:Public Sewer: Yes
  • Utilities:Public Water: Yes
  • Energy:AC - Central Elect: Yes
  • Rooms:Living Room: Yes
  • Rooms:Dining Room: Yes
  • Appliances Microwave: Yes
  • Energy:Ceiling Fans: Yes
  • Energy:Double Pane Windows: Yes
  • Energy:Heat Pump Air To Air: Yes
  • Energy:Insulated Doors: Yes
  • Rooms:Foyer: Yes
  • Rooms:Laundry2: Yes
  • Rooms:Breakfast Room: Yes
  • Energy:Water Heater - Tnkls: Yes
  • Utilities:Gas - Natural: Yes
  • Utilities:Underground: Yes
  • Rooms:Screened Porch: Yes
  • Energy:Water Heater - Gas: Yes
  • Energy:Ridge Vent: Yes
  • Rooms:Den: Yes
  • Special Features: None
  • Stories: 1

Interior Features

  • Appliances: Auto Garage Door Opn, Dishwasher, Disposal, Microwave, Oven Self Cleaning, Range Hood, Refrigerator W/IceMk, Security System, Smoke Detector, Stove/Oven Gas
  • Full Bathrooms: 2
  • Half Bathrooms: 1
  • Total Bedrooms: 4
  • Interior Amenities: Breakfast Bar, Ceiling Crwn Molding, Ceiling Raised, Ceiling Tray/Cofferd, Fireplace, Fireplace Gas, Floor Tile, Floor WW Carpet, Lighting Recessed, Pantry, Pull Down Stairs, Split Bedroom, Upgraded Media Wing, Washer/Dryer Hookup, Window Treatment All, Woodwork Painted
  • Window Features: Double Pane Windows
  • Interior:WasherDryer Hookup: Yes
  • Master Bedroom:First: Yes
  • Appliances Dishwasher: Yes
  • Appliances:Smoke Detector: Yes
  • Mstr BdrmMstr Bath:MBath Garden Tub: Yes
  • Mstr BdrmMstr Bath:MBath Separate Shwr: Yes
  • Interior:Breakfast Bar: Yes
  • Interior:Floor Tile: Yes
  • Appliances:Oven Self Cleaning: Yes
  • Appliances:Refrigerator WIceMk: Yes
  • Interior:Pull Down Stairs: Yes
  • Interior:Split Bedroom: Yes
  • Appliances:Range Hood: Yes
  • Mstr BdrmMstr Bath:MBath Cultured Mrble: Yes
  • Mstr BdrmMstr Bath:MBath Double Vanity: Yes
  • Interior:Ceiling Crwn Molding: Yes
  • Interior:Floor WW Carpet: Yes
  • Interior:Lighting Recessed: Yes
  • Appliances:StoveOven Gas: Yes
  • Interior:Window Treatment All: Yes
  • Interior:Woodwork Painted: Yes
  • Appliances:Security System: Yes
  • Interior:Ceiling TrayCofferd: Yes
  • Interior:Fireplace Gas: Yes
  • Interior:Fireplace: Yes

Exterior Features

  • Lot Features: Covenants, Curb & Gutter, Interior, Restrictions, Sidewalk, Storm Sewer, Survey Available
  • Construction Type: Brick, Roof Dimensional Shg, Slab, Stucco, Trim Vinyl
  • Exterior Features: Columns, Patio Open, Porch, Porch Screened, Sprinkler System
  • Property Condition: Construction Complete
  • Construction Status:Construction Complete: Yes
  • Lot Features:Interior: Yes
  • ConstructionSiding:Slab: Yes
  • Exterior:Porch: Yes
  • Lot Features:Survey Available: Yes
  • Lot Features:Covenants: Yes
  • Lot Features:Restrictions: Yes
  • ConstructionSiding:Stucco: Yes
  • ConstructionSiding:Roof Dimensional Shg: Yes
  • ConstructionSiding:Trim Vinyl: Yes
  • Exterior:Patio Open: Yes
  • Exterior:Sprinkler System: Yes
  • Exterior:Porch Screened: Yes
  • ConstructionSiding:Brick: Yes
  • Exterior:Columns: Yes
  • Lot Features:Sidewalk: Yes
  • Lot Features:Curb Gutter: Yes
  • Lot Features:Storm Sewer: Yes

Garage/Parking

  • Attached Garage: Yes
  • Garage Spaces: 2.0
  • Parking Features: Garage, Oversized
  • General Property Info:Garage2: Yes
  • Parking Features:Garage Attached: Yes
  • Appliances:Auto Garage Door Opn: Yes
  • Rooms:Garage5: Yes
  • Parking Features:Garage3: Yes
  • Parking Features:Oversized: Yes

Utilities

  • Cooling: Ceiling Fan(s), Central Air
  • Cooling Y N: Yes
  • Heating: Heat Pump Air To Air
  • Heating Yn: Yes
  • Utilities: Electric, Gas - Natural, Phone, Public Sewer, Public Water, TV Cable, Underground
  • Utility: Yes

Condo/Co-op/Association

  • Community Features: Playground
  • Association #2 Fee: 50.0
  • Association Fee Frequency: Monthly
  • Association: Yes

Fee Information

  • Association Fee Includes: Accounting, Ground Keeping

Schools

  • Elementary School: Northwood
  • High School: Crestview
  • Middle Or Junior School: Shoal River

Lot Info

  • Lot Size Sq Ft: 16117.2
  • Parcel #: 35-3N-24-1001-000L-0070
  • Zoning: City, Resid Single Family
  • ResoLotSizeUnits: Acres

Ownership History

We collect this data history from publicly available records. To have your information removed, we recommend requesting removal directly through your county’s website.

Date Name Owned For Owner Type

Purchase Details

Listed on
Jun 11, 2021
Closed on
Jul 27, 2021
Sold by
Becton Brendan and Becton Jessica
Bought by
Seller's Agent
Howard Leavins
La Bella Vita Property Group LLC
Buyer's Agent
Tammy Moore
Keller Williams Realty FWB
List Price
$440,000
Sold Price
$440,000
Current Estimated Value
$467,612

Home Financials for this Owner

Home Financials are based on the most recent Mortgage that was taken out on this home.
Estimated Appreciation
$27,612
Avg. Annual Appreciation
1.20%
Original Mortgage
$415,951
Outstanding Balance
$370,634
Interest Rate
3%
Mortgage Type
VA
Estimated Equity
$96,978

Purchase Details

Listed on
Jul 15, 2016
Closed on
Mar 14, 2017
Sold by
Goforth Danny L and Goforth Linda A
Bought by
Becton Brendan and Becton John Brendan
Seller's Agent
Kathy Wilhelm
ERA American Real Estate
Buyer's Agent
Howard Leavins
ecn.unknownoffice
List Price
$285,000
Sold Price
$285,000

Home Financials for this Owner

Home Financials are based on the most recent Mortgage that was taken out on this home.
Avg. Annual Appreciation
10.45%
Original Mortgage
$279,837
Interest Rate
3.75%
Mortgage Type
FHA

Purchase Details

Listed on
Jan 14, 2015
Closed on
Jun 15, 2015
Sold by
Hays George and Hays George William
Bought by
Goforth Danny L and Goforth Linda A
Seller's Agent
Kathy Wilhelm
ERA American Real Estate
Buyer's Agent
Ken Gettinger
The Property Shoppe
List Price
$310,000
Sold Price
$310,000

Home Financials for this Owner

Home Financials are based on the most recent Mortgage that was taken out on this home.
Avg. Annual Appreciation
-4.69%
Original Mortgage
$282,762
Interest Rate
3.88%
Mortgage Type
VA

Purchase Details

Closed on
Jun 12, 2006
Sold by
Triese Richard H and Lajaunie Wayne
Bought by
Hays George
Source: Public Records

Home Values in the Area

Source: Public Records

Average Home Value in this Area


Source: Public Records

Agents Specializing in Crestview, FL

See All Agents

Purchase History

We collect this data history from publicly available records. To have your information removed, we recommend requesting removal directly through your county’s website.

Date Buyer Sale Price Title Company
$440,000 Setco Services Llc
Becton Brendan $285,000 The Main Street Land Title C
Goforth Danny L $310,000 Okaloosa Title & Abstract Co
Hays George $105,000 Moulton Land Title Inc
Source: Public Records

Mortgage History

We collect this data history from publicly available records. To have your information removed, we recommend requesting removal directly through your county’s website.

Date Status Borrower Loan Amount
Open $415,951
Previous Owner Becton Brendan $279,837
Previous Owner Goforth Danny L $282,762
Previous Owner Hays George $336,000
Source: Public Records

Property History

We collect this data history from publicly available records. To have your information removed, we recommend requesting removal directly through your county’s website.

Date Event Price List to Sale Price per Sq Ft Prior Sale
07/27/2021 07/27/21 Sold $440,000 0.0% $161 / Sq Ft
06/17/2021 06/17/21 Pending -- -- --
06/11/2021 06/11/21 For Sale $440,000 +54.4% $161 / Sq Ft
03/14/2017 03/14/17 Sold $285,000 0.0% $104 / Sq Ft View Prior Sale
02/12/2017 02/12/17 Pending -- -- --
07/15/2016 07/15/16 For Sale $285,000 -8.1% $104 / Sq Ft
06/15/2015 06/15/15 Sold $310,000 0.0% $114 / Sq Ft View Prior Sale
04/17/2015 04/17/15 Pending -- -- --
01/14/2015 01/14/15 For Sale $310,000 -- $114 / Sq Ft
Source: Emerald Coast Association of REALTORS®

Tax History

We collect this data history from publicly available records. To have your information removed, we recommend requesting removal directly through your county’s website.

Year Tax Paid Tax Assessment Tax Assessment Total Assessment is a certain percentage of the fair market value that is determined by local assessors to be the total taxable value of land and additions on the property. Land Improvement
2025 $6,249 $440,622 $44,536 $396,086
2024 $6,648 $471,211
2023 $6,648 $457,486 $0 $0
2022 $5,936 $410,984 $35,363 $375,621
2021 $4,145 $288,589 $0 $0
2020 $4,102 $284,605 $0 $0
2019 $4,038 $278,206 $0 $0
2018 $3,989 $273,019 $0 $0
2017 $3,772 $262,302 $0 $0
2016 $3,670 $256,907 $0 $0
2015 $3,631 $244,899 $0 $0
2014 $3,419 $242,955 $0 $0
Source: Public Records

Agents Affiliated with this Home

  • Section Image
  • Section Image
  • Section Image
See All Agents

Map

Source: Emerald Coast Association of REALTORS®

MLS Number: 874155

Emerald Coast Association of REALTORS®

APN: 35-3N-24-1001-000L-0070

Your Personal Tour Guide

Ask me questions while you tour the home.