
Sheila Howell
Red 1 Realty
(740) 494-3616
26 Total Sales
1 in Hebron
$360,000 Price
Estimated Value: $237,096
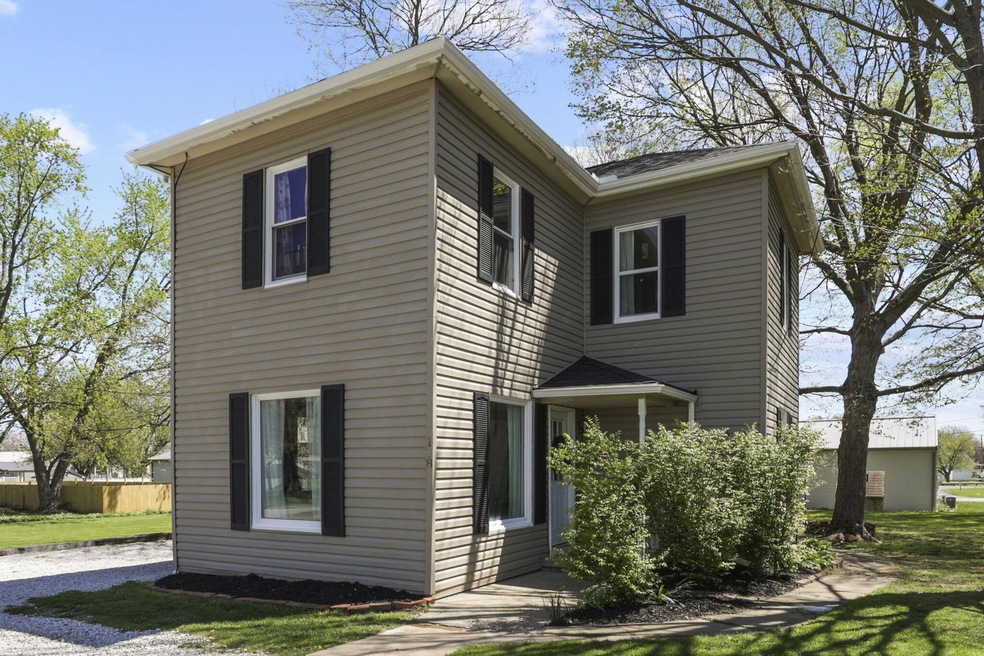
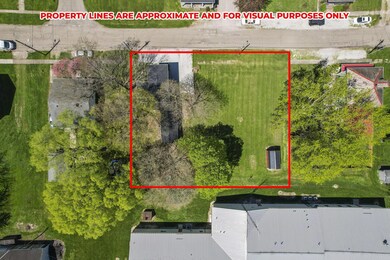
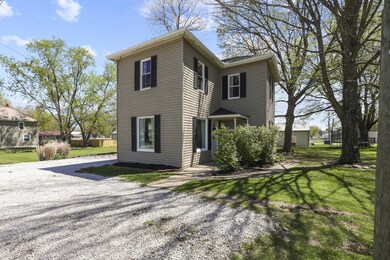
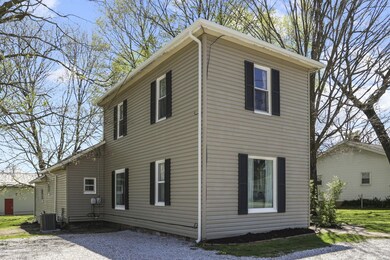
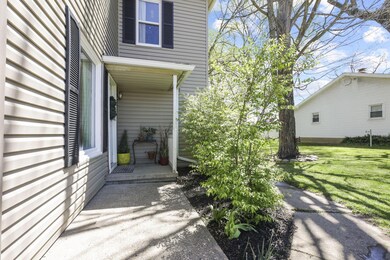
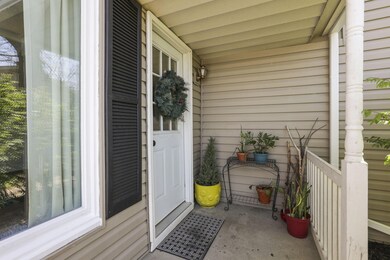
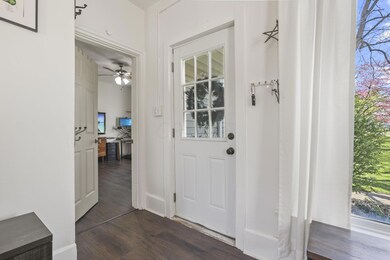
OPEN HOUSE Sunday 4/28 Noon-2 This cozy 3 bedroom, 1 bath home is an exceptional find. Nestled on a large lot comprising of 4 parcels totaling .29 acres, you will enjoy ample yard space. The spacious living room and family room offer plenty of room for relaxation and entertainment, while the brand new vinyl plank flooring in the living room, family room, and dining area add the perfect touch to the space. The kitchen features new appliances and a generous amount of counter space, making it perfect for preparing meals. Additionally, the large gravel driveway provides plenty of parking space. New roof and gutters installed in 2023, AC new in 2021. Convenient location near shopping and just minutes from Route 70 offers a quick and easy commute. Don't let this one get away!
Last Agent to Sell the Property
Keller Williams Greater Cols License #2011003135 Listed on: 04/24/2024
Sheila Howell
Red 1 Realty
(740) 494-3616
26 Total Sales
1 in Hebron
$360,000 Price
David Wyeth
Century 21 Frank Frye
(740) 900-1289
15 Total Sales
1 in Hebron
$165,000 Price
Jenna Wright
KW Classic Properties Realty
(380) 800-5717
22 Total Sales
1 in Hebron
$299,900 Price
Don Shaffer
Howard HannaRealEstateServices
(380) 800-5848
742 Total Sales
2 in Hebron
$50K - $278K Price Range
Jared West
Keller Williams Greater Cols
(380) 205-9886
80 Total Sales
1 in Hebron
$240,000 Price
Elizabeth Schottle
RE/MAX Revealty
(380) 666-3434
40 Total Sales
1 in Hebron
$200,000 Price
We collect this data history from publicly available records. To have your information removed, we recommend requesting removal directly through your county’s website.
| Date | Event | Price | List to Sale | Price per Sq Ft |
|---|---|---|---|---|
| 05/07/2024 05/07/24 | Sold | $200,000 | +8.1% | $131 / Sq Ft |
| 04/29/2024 04/29/24 | Pending | -- | -- | -- |
| 04/24/2024 04/24/24 | For Sale | $185,000 | -- | $121 / Sq Ft |
We collect this data history from publicly available records. To have your information removed, we recommend requesting removal directly through your county’s website.
| Year | Tax Paid | Tax Assessment Tax Assessment Total Assessment is a certain percentage of the fair market value that is determined by local assessors to be the total taxable value of land and additions on the property. | Land | Improvement |
|---|---|---|---|---|
| 2025 | $3,921 | $326,279 | ||
| 2024 | $3,574 | $317,084 | ||
| 2023 | $3,574 | $307,849 | $0 | $0 |
| 2022 | $3,409 | $298,883 | $0 | $0 |
| 2021 | $3,392 | $290,178 | $0 | $0 |
| 2020 | $3,362 | $286,172 | $0 | $0 |
| 2019 | $3,319 | $279,738 | $0 | $0 |
| 2018 | $3,286 | $274,522 | $0 | $0 |
| 2017 | $3,263 | $268,876 | $0 | $0 |
| 2016 | $3,175 | $263,346 | $0 | $0 |
| 2015 | $3,238 | $261,515 | $0 | $0 |
| 2014 | $3,246 | $259,439 | $0 | $0 |
Seller's Agent in 2024
Tracey Dixon
Keller Williams Greater Cols
(614) 592-8901
388 Total Sales
J
Buyer's Agent in 2024
Jennifer Pettit
EXP Realty, LLC
(740) 641-4047
94 Total Sales
Source: Columbus and Central Ohio Regional MLS
MLS Number: 224012584
APN: 075-347550-00.000
Disclaimer: Certain information contained herein is derived from information provided by parties other than Homes.com. All information provided is deemed reliable, but is not guaranteed to be accurate and should be independently verified.
IDX information is provided exclusively for personal, non-commercial use, and may not be used for any purpose other than to identify prospective properties consumers may be interested in purchasing.
Information is deemed reliable but not guaranteed.
Ask me questions while you tour the home.