
Michele Trabbold
REALTY ONE GROUP LANDMARK
(412) 990-1204
114 Total Sales
2 in Penn Township
$260K - $400K Price Range

Estimated Value: $295,667
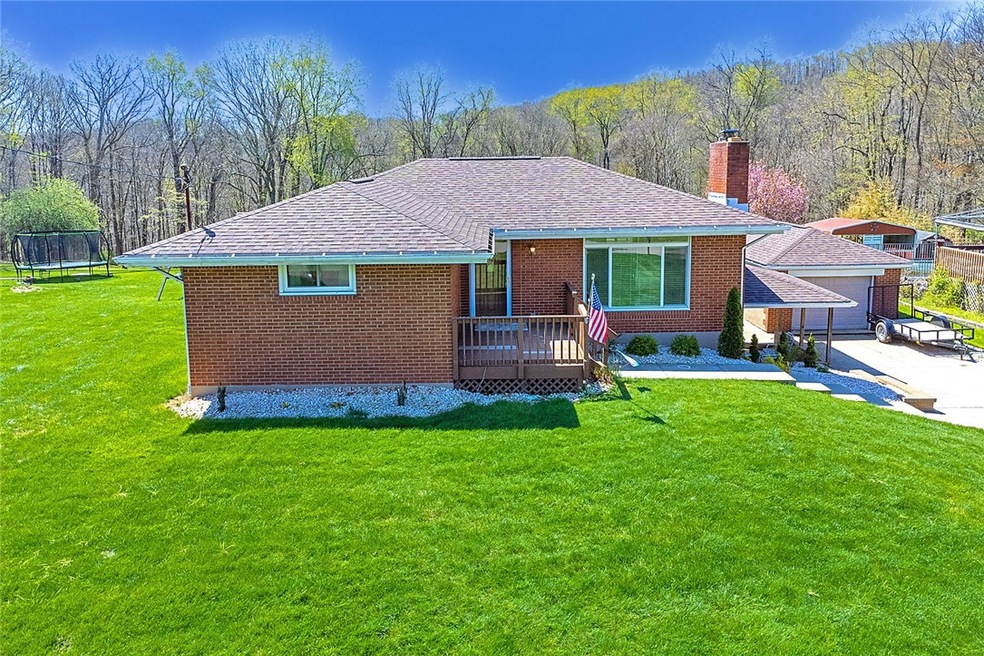
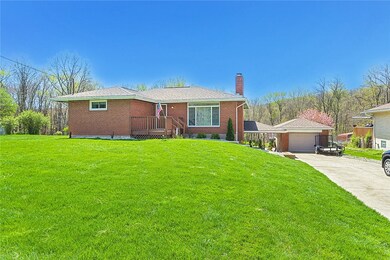
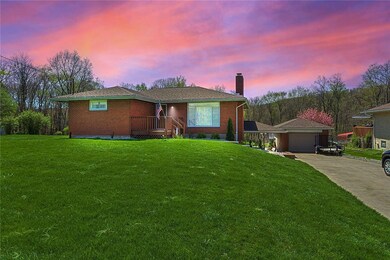
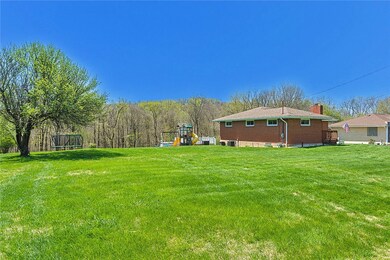
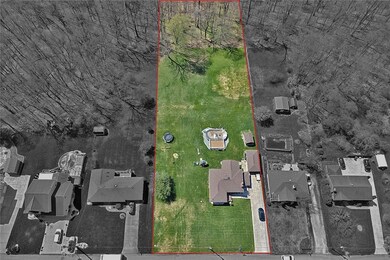
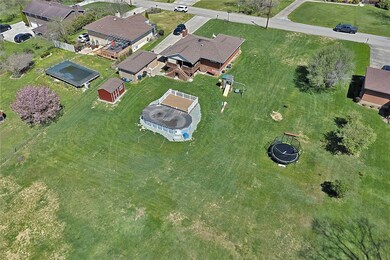
Amazing all brick ranch in the heart of Level Green that includes an additional adjacent lot. This home has many updates to include a new roof, air conditioner, hot water tank, & interior and exterior doors. Above ground pool with decking were installed in 2021--waiting just for you to relax in. Enjoy the upcoming warmer summer days and evenings on the rear covered deck and side porch. Oversized 1 car detached garage that allows for added storage. Concrete double driveway. This home is located on a dead end street that allows for privacy. Fully finished game room with a cozy wood burning fireplace. Additional room on the lower level could be a home office, work out space, etc. Living room with picture window. Updated main bath. Remodeled full bath on lower level. Stainless appliances included.
Last Agent to Sell the Property
BERKSHIRE HATHAWAY THE PREFERRED REALTY License #RS191663L Listed on: 05/01/2022
We collect this data history from publicly available records. To have your information removed, we recommend requesting removal directly through your county’s website.
Michele Trabbold
REALTY ONE GROUP LANDMARK
(412) 990-1204
114 Total Sales
2 in Penn Township
$260K - $400K Price Range
Christopher Angelo
RE/MAX SELECT REALTY
(412) 912-1711
145 Total Sales
4 in Penn Township
$250K - $389K Price Range
Rachael Schafer
BERKSHIRE HATHAWAY THE PREFERRED REALTY
(412) 912-2413
204 Total Sales
1 in Penn Township
$400,000 Price
Anthony LaRocca
BERKSHIRE HATHAWAY THE PREFERRED REALTY
(412) 275-5201
166 Total Sales
1 in Penn Township
$410,000 Price
Franklin Rogers
BERKSHIRE HATHAWAY THE PREFERRED REALTY
(412) 838-3913
25 Total Sales
1 in Penn Township
$250,000 Price
David Moio
REALTY ONE GROUP LANDMARK
(412) 754-3567
67 Total Sales
3 in Penn Township
$245K - $290K Price Range
We collect this data history from publicly available records. To have your information removed, we recommend requesting removal directly through your county’s website.
| Date | Buyer | Sale Price | Title Company |
|---|---|---|---|
| $289,000 | None Listed On Document | ||
| $149,900 | None Available |
We collect this data history from publicly available records. To have your information removed, we recommend requesting removal directly through your county’s website.
| Date | Status | Borrower | Loan Amount |
|---|---|---|---|
| Open | $270,532 | ||
| Previous Owner | $145,000 | ||
| Previous Owner | $139,900 |
We collect this data history from publicly available records. To have your information removed, we recommend requesting removal directly through your county’s website.
| Date | Event | Price | List to Sale | Price per Sq Ft | Prior Sale |
|---|---|---|---|---|---|
| 06/24/2022 06/24/22 | Sold | $289,000 | +5.1% | -- | |
| 05/01/2022 05/01/22 | For Sale | $274,900 | +83.4% | -- | |
| 09/22/2015 09/22/15 | Sold | $149,900 | -6.3% | -- | View Prior Sale |
| 08/11/2015 08/11/15 | Pending | -- | -- | -- | |
| 07/28/2015 07/28/15 | For Sale | $159,900 | -- | -- |
We collect this data history from publicly available records. To have your information removed, we recommend requesting removal directly through your county’s website.
| Year | Tax Paid | Tax Assessment Tax Assessment Total Assessment is a certain percentage of the fair market value that is determined by local assessors to be the total taxable value of land and additions on the property. | Land | Improvement |
|---|---|---|---|---|
| 2026 | $2,406 | $17,070 | $2,480 | $14,590 |
| 2025 | $2,337 | $17,070 | $2,480 | $14,590 |
| 2024 | $2,320 | $17,070 | $2,480 | $14,590 |
| 2023 | $2,201 | $17,070 | $2,480 | $14,590 |
| 2022 | $2,175 | $17,070 | $2,480 | $14,590 |
| 2021 | $2,158 | $17,070 | $2,480 | $14,590 |
| 2020 | $2,141 | $17,070 | $2,480 | $14,590 |
| 2019 | $2,090 | $17,070 | $2,480 | $14,590 |
| 2018 | $2,030 | $17,070 | $2,480 | $14,590 |
| 2017 | $1,979 | $17,070 | $2,480 | $14,590 |
| 2016 | $1,921 | $17,070 | $2,480 | $14,590 |
| 2015 | $1,921 | $17,070 | $2,480 | $14,590 |
| 2014 | $1,887 | $17,070 | $2,480 | $14,590 |
Seller's Agent in 2022
Rosemarie Stashko
BHHS Preferred Realty
(412) 225-8965
180 Total Sales
Buyer's Agent in 2022
Vince Taglieri
BHHS Preferred Realty
(412) 874-7379
144 Total Sales
J
Seller's Agent in 2015
Joseph Kandala
#1 CHOICE REAL ESTATE
(412) 310-3630
11 Total Sales
Source: West Penn Multi-List
MLS Number: 1552106
APN: 55-02-10-0-007
Disclaimer: Certain information contained herein is derived from information provided by parties other than Homes.com. All information provided is deemed reliable, but is not guaranteed to be accurate and should be independently verified.
IDX information is provided exclusively for personal, non-commercial use, and may not be used for any purpose other than to identify prospective properties consumers may be interested in purchasing.
Information is deemed reliable but not guaranteed.
Ask me questions while you tour the home.