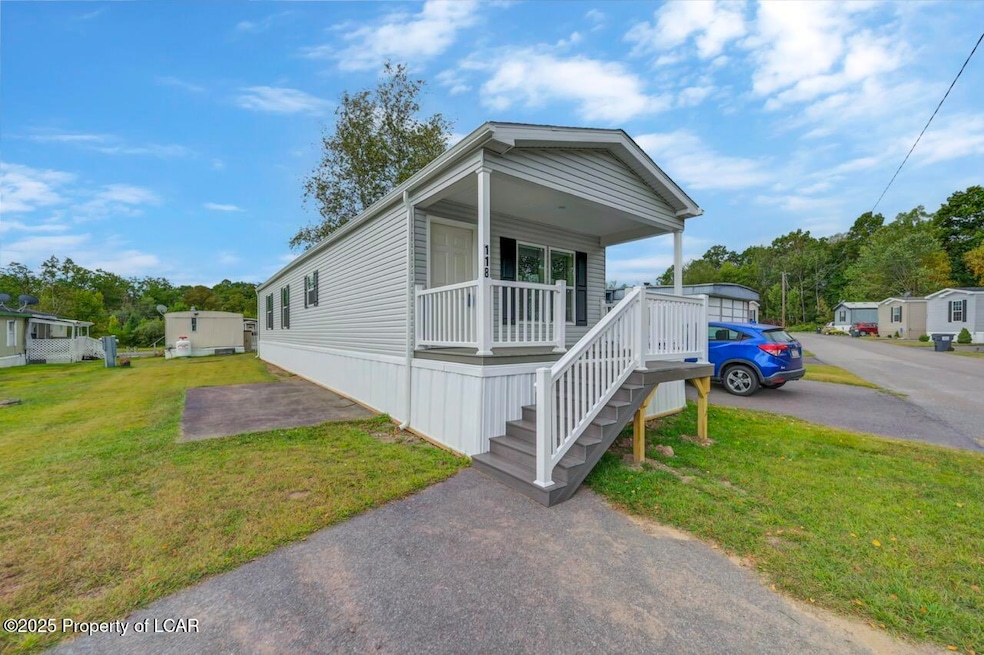


118 Misty Ln Drums, PA 18222
Butler AreaEstimated payment $1,337/month
Highlights
- Contemporary Architecture
- Paneling
- Living Room
- Eat-In Kitchen
- Walk-In Closet
- 1-Story Property
About This Home
Beautiful, brand new 2 bedroom, 2 bath home fully set up in an established park. Close to I80 & I81. Minutes to Mountain Top and Hazleton. Gas heat and central ac, stainless steel appliances. 2 nice size bedrooms. Master bedroom with en-suite bath. Bright open layout, crown molding, recessed lighting. Laundry hook-ups in home. First 7 months of lot rent is free! Only $500 a month after that, it includes water, sewer and trash removal. Cash or mobile home financing only. A park application will need to be approved for purchase.
Property Details
Home Type
- Mobile/Manufactured
Year Built
- Built in 2025
Lot Details
- Cleared Lot
HOA Fees
- $500 per month
Parking
- Private Driveway
Home Design
- Contemporary Architecture
- Vinyl Siding
Interior Spaces
- 1,011 Sq Ft Home
- 1-Story Property
- Paneling
- Living Room
- Eat-In Kitchen
- Laundry on main level
Bedrooms and Bathrooms
- 2 Bedrooms
- Walk-In Closet
Utilities
- Forced Air Heating and Cooling System
- Water Not Available
- Well
- Community Well
- Electric Water Heater
Community Details
- Whispering Pines Subdivision
- Community Deck or Porch
Map
Home Values in the Area
Average Home Value in this Area
Property History
We collect this data history from publicly available records. To have your information removed, we recommend requesting removal directly through your county’s website.
| Date | Event | Price | List to Sale | Price per Sq Ft |
|---|---|---|---|---|
| 09/16/2025 09/16/25 | For Sale | $129,900 | -- | $128 / Sq Ft |
Source: Luzerne County Association of REALTORS®
MLS Number: 25-4705
- 114 Misty Ln
- 209 Tracy Ln
- 1 & 6 N Old Turnpike Rd
- 114 Fox Hollow Dr
- 0 N Hunter Hwy
- 0 E Side of Route 309
- 11 Autumn Fern Ct
- 6 N Chestnut Dr
- 14 Autumn Fern Ct
- 0 MacEs Rd Unit 26-256
- 0 Old Turnpike Rd Adj I-80 Unit 26-255
- Lot 8 N Hunter Hwy
- 95 Teaberry Dr
- 478 Long Run Rd
- 861 Champions Dr
- 350 Long Run Rd
- 427 N Hunter Hwy
- 419 N Hunter Hwy
- 401 Long Run Rd
- 843 Champions Dr
- 656 N Hunter Hwy Unit Bell House Apt 2
- 11 Lazy Ln
- 7147 Blue Ridge Trail
- 1 Edge Rock Dr
- 1048 Birkbeck St Unit 1050
- 7 Melrose St
- 865 Grant St Unit 1st Floor South
- 34 Vandermark Ave
- 711 N Church St Unit 10
- 271 S Main Rd
- 538 Carson St Unit 2
- 538 Carson St Unit 1
- 306 N 5th St
- 733 W 5th St Unit Studio Apt
- 448 State Route 93
- 116 E Broad St Unit B
- 25 Robert St
- 212 E Main St Unit 2
- 212 E Main St Unit 1
- 212 E Main St Unit 3

Ask me questions while you tour the home.