T
Seller's Agent in 2025
Theresa Berman
William Raveis Real Estate
(561) 445-2929
6 in this area
57 Total Sales


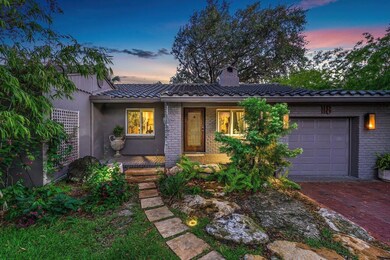


Estimated Value: $1,569,550
Introducing this stunning & truly unique property! Nestled on a large double lot, this gorgeous home boasts 3 bd & 2 bth w/a separate ,freestanding 1/1 cottage offering private spaces for comfort & relaxation. The distinctive design showcases a blend of stone & wood, creating an unparalleled ambiance that is both elegant and inviting. Stylish living niches perfect to snuggle up by the fire. Prepare gourmet delights in the modern kitchen, complete w/ a natural gas range perfect for aspiring chefs & culinary enthusiasts. This home offers the best of both worlds - the tranquility of a suburban setting & the convenience of being close to downtown Delray and the beach. Don't miss the opportunity to own this exceptional property that combines style, functionality, & an unbeatable location PLEASE NOTE: ONE CAR GARAGE IS CURRENLTY BEING USED AS A PILATES STUDIO; EQUIPMENT IS EXCLUDED. EXCLUSIONS: FRONT DOOR, HALLWAY DOOR, KITCHEN/DINING FIXTURE.
Last Agent to Sell the Property
William Raveis Real Estate License #3017205 Listed on: 11/29/2024
We collect this data history from publicly available records. To have your information removed, we recommend requesting removal directly through your county’s website.
We collect this data history from publicly available records. To have your information removed, we recommend requesting removal directly through your county’s website.
| Date | Buyer | Sale Price | Title Company |
|---|---|---|---|
| $1,500,000 | Quaker Title & Escrow | ||
| -- | -- | ||
| $650,000 | Corporate Title Inc | ||
| -- | Attorney | ||
| $315,000 | Corporate Title Inc | ||
| $185,000 | -- |
We collect this data history from publicly available records. To have your information removed, we recommend requesting removal directly through your county’s website.
| Date | Status | Borrower | Loan Amount |
|---|---|---|---|
| Open | $2,900,000 | ||
| Previous Owner | $236,000 | ||
| Previous Owner | $252,000 |
We collect this data history from publicly available records. To have your information removed, we recommend requesting removal directly through your county’s website.
| Date | Event | Price | List to Sale | Price per Sq Ft | Prior Sale |
|---|---|---|---|---|---|
| 04/10/2025 04/10/25 | Sold | $1,500,000 | -2.9% | $741 / Sq Ft | |
| 02/28/2025 02/28/25 | Pending | -- | -- | -- | |
| 10/14/2024 10/14/24 | Price Changed | $1,545,000 | -8.8% | $763 / Sq Ft | |
| 08/20/2024 08/20/24 | Price Changed | $1,695,000 | -5.6% | $837 / Sq Ft | |
| 06/14/2024 06/14/24 | Price Changed | $1,795,000 | -5.3% | $887 / Sq Ft | |
| 04/24/2024 04/24/24 | For Sale | $1,895,000 | +191.5% | $936 / Sq Ft | |
| 04/12/2018 04/12/18 | Sold | $650,000 | -7.1% | $321 / Sq Ft | View Prior Sale |
| 03/13/2018 03/13/18 | Pending | -- | -- | -- | |
| 01/22/2018 01/22/18 | For Sale | $699,900 | -- | $346 / Sq Ft |
We collect this data history from publicly available records. To have your information removed, we recommend requesting removal directly through your county’s website.
| Year | Tax Paid | Tax Assessment Tax Assessment Total Assessment is a certain percentage of the fair market value that is determined by local assessors to be the total taxable value of land and additions on the property. | Land | Improvement |
|---|---|---|---|---|
| 2025 | $26,582 | $1,356,482 | ||
| 2024 | $26,582 | $1,486,553 | ||
| 2023 | $19,867 | $783,708 | $1,115,940 | $408,190 |
| 2022 | $15,965 | $712,462 | $0 | $0 |
| 2021 | $13,642 | $696,620 | $425,000 | $271,620 |
| 2020 | $12,441 | $620,612 | $374,000 | $246,612 |
| 2019 | $11,252 | $535,284 | $340,000 | $195,284 |
| 2018 | $4,783 | $267,507 | $0 | $0 |
| 2017 | $4,760 | $262,005 | $0 | $0 |
| 2016 | $4,779 | $256,616 | $0 | $0 |
| 2015 | $4,902 | $254,832 | $0 | $0 |
| 2014 | $4,932 | $252,810 | $0 | $0 |
T
Seller's Agent in 2025
Theresa Berman
William Raveis Real Estate
(561) 445-2929
6 in this area
57 Total Sales

Seller Co-Listing Agent in 2025
Laura Gallagher
William Raveis Real Estate
(561) 441-6111
7 in this area
51 Total Sales
Buyer's Agent in 2025
Richard Elliott
Compass Florida LLC
(954) 854-4324
1 in this area
35 Total Sales
Source: BeachesMLS (Greater Fort Lauderdale)
MLS Number: R10981339
APN: 12-43-46-09-28-007-0040
Disclaimer: Certain information contained herein is derived from information provided by parties other than Homes.com. All information provided is deemed reliable, but is not guaranteed to be accurate and should be independently verified.
All listings featuring the BMLS logo are provided by Beaches MLS, Inc. This information is not verified for authenticity or accuracy and is not guaranteed. Copyright 2026 Beaches Multiple Listing Service, Inc. Information is provided exclusively for consumers' personal, non-commercial use and may not be used for any purpose other than to identify prospective properties consumers may be interested in purchasing.
Ask me questions while you tour the home.