
Julius Boggus
Ainsworth Real Estate, LLC
(256) 293-5099
31 Total Sales
1 in Gadsden
$160,000 Price
Estimated Value: $225,000 - $266,252
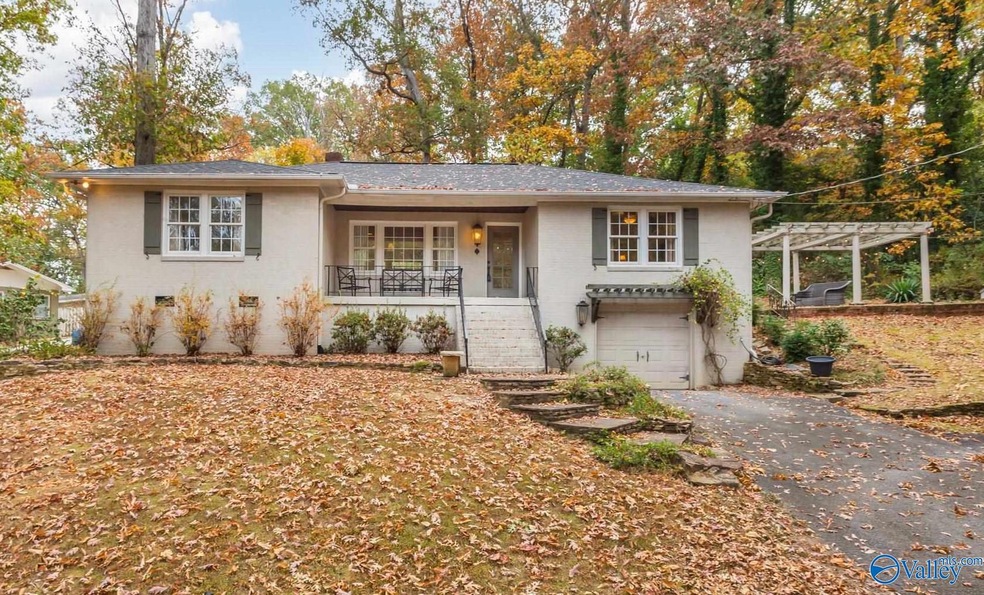
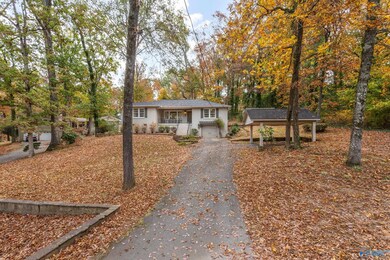
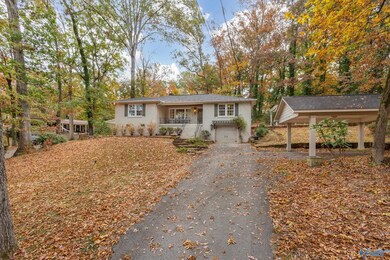
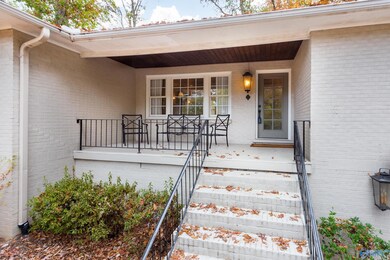
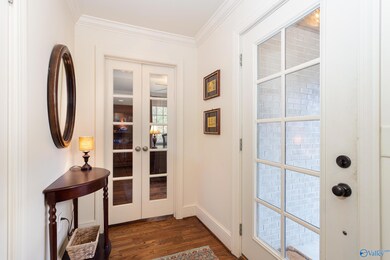
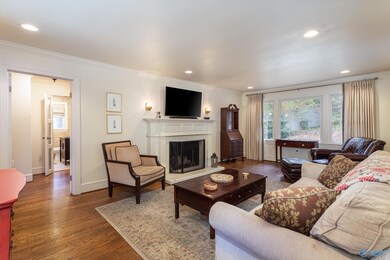
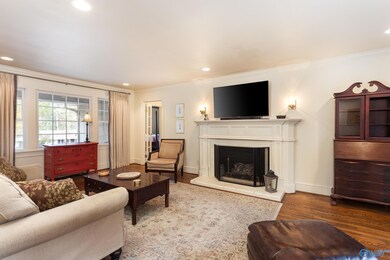
Country Club - Take a look at this charming 3 bed/2 bath home with gorgeous hardwood flooring and tons of character throughout. The living room features a beautiful gas log fireplace, large windows that bring in tons of natural light and flows nicely into the separate dining area. The kitchen has plenty of cabinet space, granite countertops, and a picturesque window above the sink. The main bathroom has wall to ceiling tile, updated vanity and a large shower. The basement holds the second bathroom, has a large storage area and potential living space. There is plenty of room to entertain outside with the pergola/patio area and backyard space. Don't miss your chance to own this beautiful home!
Last Agent to Sell the Property
ERA King Real Estate License #112609 Listed on: 11/01/2023
We collect this data history from publicly available records. To have your information removed, we recommend requesting removal directly through your county’s website.
Julius Boggus
Ainsworth Real Estate, LLC
(256) 293-5099
31 Total Sales
1 in Gadsden
$160,000 Price
Chrystal Lowery
The Real Estate Group
(256) 462-8112
27 Total Sales
1 in Gadsden
$145,000 Price
Joey Smith
South Towne Realtors, LLC
(256) 673-4700
24 Total Sales
1 in Gadsden
$77,000 Price
Michelle Allen
Susie Weems Real Estate, LLC
(256) 459-9373
5 Total Sales
2 in Gadsden
$78K - $343K Price Range
Barbara Turbville
eXp Realty, LLC Central
(205) 813-8840
146 Total Sales
1 in Gadsden
$125,500 Price
Rusty Glines
Leading Edge RE Group-Gtsv.
(256) 857-6814
239 Total Sales
2 in Gadsden
$60K - $470K Price Range
We collect this data history from publicly available records. To have your information removed, we recommend requesting removal directly through your county’s website.
| Date | Buyer | Sale Price | Title Company |
|---|---|---|---|
| $185,000 | -- | ||
| $167,500 | -- | ||
| $84,500 | -- | ||
| -- | -- |
We collect this data history from publicly available records. To have your information removed, we recommend requesting removal directly through your county’s website.
| Date | Status | Borrower | Loan Amount |
|---|---|---|---|
| Open | $181,649 | ||
| Previous Owner | $150,750 | ||
| Previous Owner | $20,000 |
We collect this data history from publicly available records. To have your information removed, we recommend requesting removal directly through your county’s website.
| Date | Event | Price | List to Sale | Price per Sq Ft |
|---|---|---|---|---|
| 04/13/2026 04/13/26 | Off Market | $250,000 | -- | -- |
| 05/24/2024 05/24/24 | Sold | $250,000 | -2.0% | $153 / Sq Ft |
| 03/15/2024 03/15/24 | Price Changed | $255,000 | -1.5% | $156 / Sq Ft |
| 02/02/2024 02/02/24 | Price Changed | $259,000 | -1.5% | $158 / Sq Ft |
| 01/11/2024 01/11/24 | Price Changed | $263,000 | -0.4% | $161 / Sq Ft |
| 12/14/2023 12/14/23 | Price Changed | $264,000 | -0.4% | $161 / Sq Ft |
| 11/01/2023 11/01/23 | For Sale | $265,000 | -- | $162 / Sq Ft |
We collect this data history from publicly available records. To have your information removed, we recommend requesting removal directly through your county’s website.
| Year | Tax Paid | Tax Assessment Tax Assessment Total Assessment is a certain percentage of the fair market value that is determined by local assessors to be the total taxable value of land and additions on the property. | Land | Improvement |
|---|---|---|---|---|
| 2025 | $1,952 | $39,840 | $7,820 | $32,020 |
| 2024 | $928 | $19,940 | $3,920 | $16,020 |
| 2023 | $928 | $19,920 | $3,910 | $16,010 |
| 2022 | $786 | $17,030 | $3,910 | $13,120 |
| 2021 | $661 | $14,470 | $3,910 | $10,560 |
| 2020 | $661 | $14,480 | $0 | $0 |
| 2019 | $598 | $13,200 | $0 | $0 |
| 2017 | $538 | $11,980 | $0 | $0 |
| 2016 | $538 | $11,980 | $0 | $0 |
| 2015 | $535 | $11,980 | $0 | $0 |
| 2013 | -- | $11,200 | $0 | $0 |
Seller's Agent in 2024
Gina Battles
ERA King Real Estate
(256) 390-1059
103 Total Sales
Buyer's Agent in 2024
Kayla Baugh
Leading Edge Decatur
(256) 744-1159
33 Total Sales
Source: ValleyMLS.com
MLS Number: 21847019
APN: 15-08-28-0-001-191.000
Disclaimer: Certain information contained herein is derived from information provided by parties other than Homes.com. All information provided is deemed reliable, but is not guaranteed to be accurate and should be independently verified.
Properties marked with this icon are provided courtesy of the Valley MLS IDX Database. Some or all of the listings displayed may not belong to the firm whose website is being visited.
All information provided is deemed reliable but is not guaranteed and should be independently verified.
Copyright 2026 Valley MLS
Ask me questions while you tour the home.