
Macie Werley
EVOLVE Real Estate, LLC
(573) 928-3270
76 Total Sales
1 in Oak Grove
$239,900 Price
Estimated Value: $197,403 - $240,000
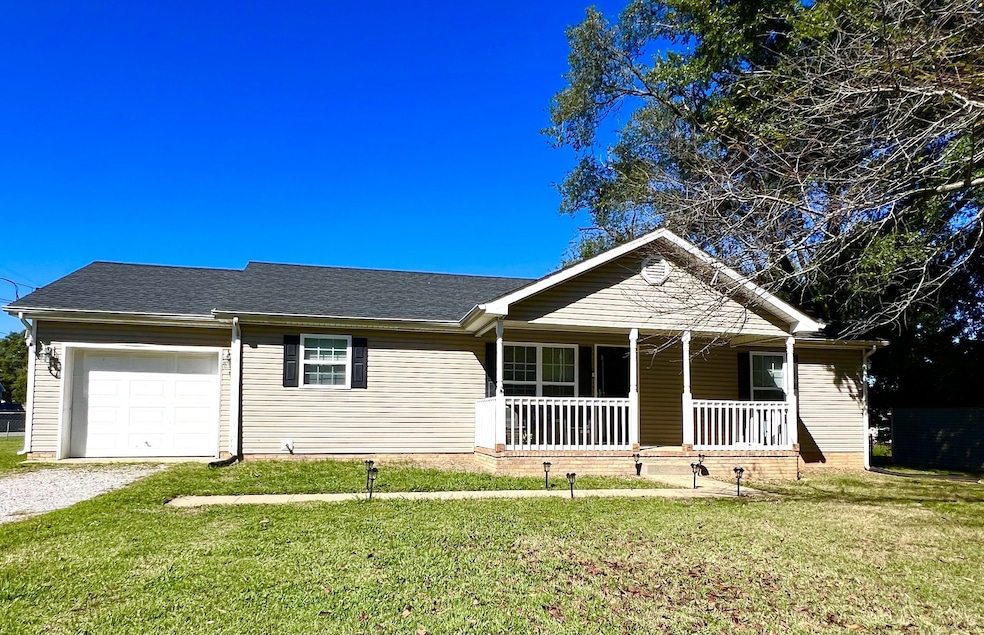
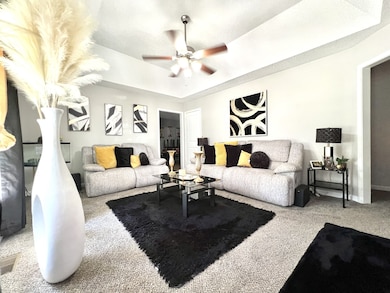
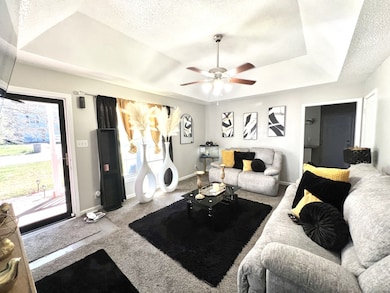
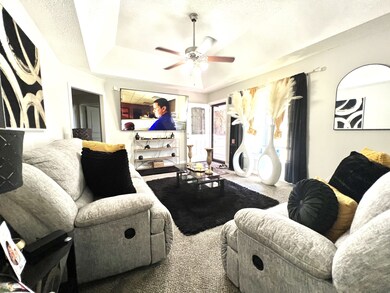
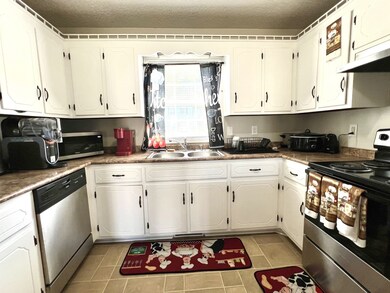
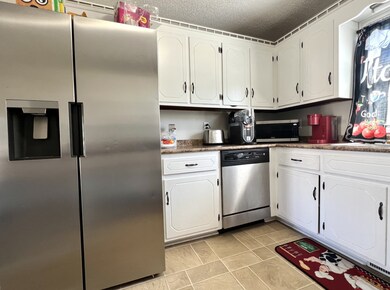
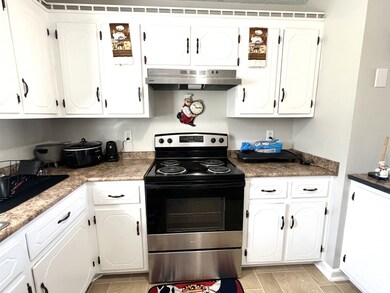
Welcome to this lovely 3-bedroom, 2-bath home located on a spacious corner lot. This home features a comfortable layout with a bright living area, a functional kitchen, and a dining space perfect for family meals. Enjoy the outdoors with a covered front porch, a large backyard, and a deck ideal for relaxing or entertaining. The 1-car garage adds convenience and extra storage. With its great layout and inviting outdoor spaces, this home offers comfort, charm, and room to grow.
Last Agent to Sell the Property
Home Front Real Estate Brokerage Phone: 9312372434 License #211602 Listed on: 10/16/2025
We collect this data history from publicly available records. To have your information removed, we recommend requesting removal directly through your county’s website.
Macie Werley
EVOLVE Real Estate, LLC
(573) 928-3270
76 Total Sales
1 in Oak Grove
$239,900 Price
Kim Weyrauch
Keller Williams Realty Clarksville
(931) 340-6359
433 Total Sales
70 in Oak Grove
$45K - $305K Price Range
Ruby E Pannell
Advantage REALTORS
(931) 603-8020
45 Total Sales
4 in Oak Grove
$222K - $285K Price Range
Larry Chappell
ERA Chappell and Associates
(931) 271-4895
82 Total Sales
3 in Oak Grove
$213K - $250K Price Range
Shannon Heim
Unique Real Estate - TN
(585) 285-4191
183 Total Sales
6 in Oak Grove
$119K - $278K Price Range
Jenn Ross-Huddleston
Benchmark Realty
(931) 340-6794
134 Total Sales
6 in Oak Grove
$170K - $275K Price Range
We collect this data history from publicly available records. To have your information removed, we recommend requesting removal directly through your county’s website.
| Date | Buyer | Sale Price | Title Company |
|---|---|---|---|
| $229,900 | None Listed On Document | ||
| Dhg Rentals Llc | -- | None Available | |
| Gilkey David | $66,180 | None Available | |
| Davids Mobile Homes Llc | $66,180 | None Available |
We collect this data history from publicly available records. To have your information removed, we recommend requesting removal directly through your county’s website.
| Date | Status | Borrower | Loan Amount |
|---|---|---|---|
| Open | $234,342 | ||
| Closed | Dhg Rentals Llc | $57,700 | |
| Closed | Gilkey David | $83,200 |
We collect this data history from publicly available records. To have your information removed, we recommend requesting removal directly through your county’s website.
| Date | Event | Price | List to Sale | Price per Sq Ft |
|---|---|---|---|---|
| 12/10/2025 12/10/25 | Sold | $229,900 | 0.0% | $208 / Sq Ft |
| 10/16/2025 10/16/25 | For Sale | $229,900 | -- | $208 / Sq Ft |
We collect this data history from publicly available records. To have your information removed, we recommend requesting removal directly through your county’s website.
| Year | Tax Paid | Tax Assessment Tax Assessment Total Assessment is a certain percentage of the fair market value that is determined by local assessors to be the total taxable value of land and additions on the property. | Land | Improvement |
|---|---|---|---|---|
| 2025 | $894 | $110,000 | $0 | $0 |
| 2024 | $912 | $110,000 | $0 | $0 |
| 2023 | $955 | $110,000 | $0 | $0 |
| 2022 | $907 | $110,000 | $0 | $0 |
| 2021 | $917 | $110,000 | $0 | $0 |
| 2020 | $772 | $93,000 | $0 | $0 |
| 2019 | $776 | $93,000 | $0 | $0 |
| 2018 | $776 | $93,000 | $0 | $0 |
| 2017 | $765 | $93,000 | $0 | $0 |
| 2016 | $758 | $93,001 | $0 | $0 |
| 2015 | $733 | $93,001 | $0 | $0 |
| 2014 | -- | $93,001 | $0 | $0 |
| 2013 | -- | $93,001 | $0 | $0 |
HG
Seller's Agent in 2025
Holly Gilkey
Home Front Real Estate
(931) 237-2434
127 Total Sales
Buyer's Agent in 2025
Monica Trigueros
Sweet Home Realty and Property Management
(931) 444-9636
84 Total Sales
Source: Realtracs
MLS Number: RTC3018048
APN: 163-07-00-078.00
Disclaimer: Certain information contained herein is derived from information provided by parties other than Homes.com. All information provided is deemed reliable, but is not guaranteed to be accurate and should be independently verified.
All data is obtained from various sources and may not have been verified by broker or MLS GRID. Supplied Open House Information is subject to change without notice. All information should be independently reviewed and verified for accuracy. Properties may or may not be listed by the office/agent presenting the information. Some IDX listings have been excluded from this website.
Listings courtesy of Realtracs as distributed by MLS GRID.
Listing Information presented by local MLS brokerage: Ten-X, LLC dba Homes.com, local broker - Arlene Richardson - 888-952-6393 - 17600 Laguna Canyon Rd, Irvine, CA 92618.
Based on information submitted to the MLS GRID
Ask me questions while you tour the home.