NOT LISTED FOR SALE

118 Old Mill Rd Fairhope, AL 36532

Fairhope Area

Estimated Value: $707,622

5 Beds
3.5 Baths
3,327 Sq Ft
$213/Sq Ft Est. Value

Sale Details

Date Sold: September 24, 2018

Last sale price $342,500 $103 Per Sq Ft

Est. 107% increase in value since last sale

Current estimated payment $4,261 / mo

146 Days on Market

Highlights

  • Golf Course Community
  • Clubhouse
  • Wood Flooring
  • Fairhope East Elementary Rated 10
  • Vaulted Ceiling
  • Corner Lot

About This Home

As of September 2018

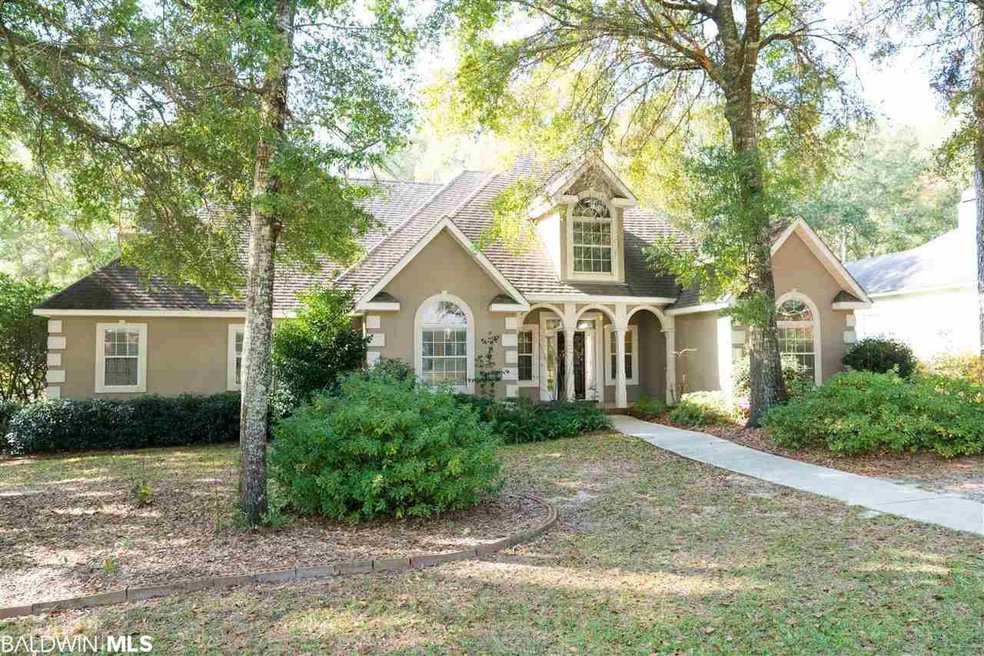
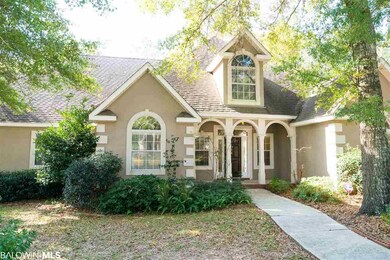
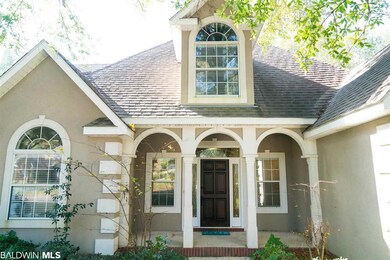
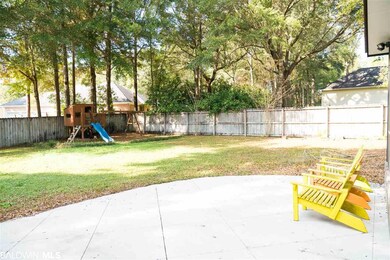
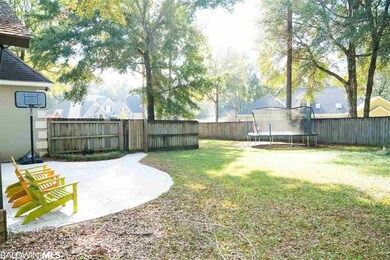
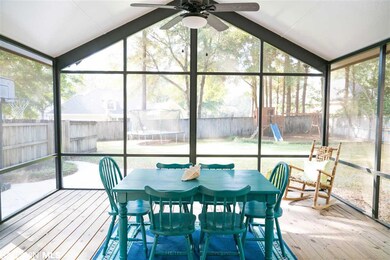
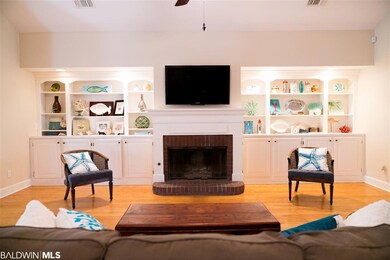
UNBELIEVABLE VALUE on this fantastic home in Rock Creek! This spacious home offers a split bedroom layout with 5 bedrooms, 3.5 bathrooms with upstairs in-law suite and bonus room, perfect for multi-generational family! Relax in your master suite with double walk-in closets and updated master bathroom with jetted tub and separate shower. On the opposite side of the home, there is three additional bedrooms, each with large closets, whole bath and powder room. Enjoy the open layout in the spacious living room with vaulted ceilings, built-in book shelves and gas starting fireplace, all opening up to the kitchen and sun room. The kitchen is equipped with stainless steel appliances, wall oven, electric range, granite counters, breakfast bar, and eat-in dining area! Open up the double French doors to a large screened-in porch with ceiling fan overlooking the shady fenced backyard, perfect for outdoor dining and entertaining! This home is situated on a gorgeous shaded corner lot with well water irrigation system! Enjoy the new community pool in the neighborhood! Show and Sell!

Last Agent to Sell the Property

Hollie Mackellar

Local Property Inc. Brokerage Phone: 251-716-1421 License #82247 Listed on: 04/04/2018

Last Buyer's Agent

Holly R Hayek

Phoenix Properties Real Estate Group License #113717-1

Create a Home Valuation Report for This Property
The Home Valuation Report is an in-depth analysis detailing your home's value as well as a comparison with similar homes in the area

Home Details

Home Type

  • Single Family

Year Built

  • Built in 1995

Lot Details

  • Fenced
  • Landscaped
  • Corner Lot
  • Level Lot
  • Sprinkler System

HOA Fees

  • $40 Monthly HOA Fees

Parking

  • Attached Garage

Home Design

  • Dimensional Roof

Interior Spaces

  • 3,327 Sq Ft Home
  • 2-Story Property
  • Vaulted Ceiling
  • Ceiling Fan
  • Wood Burning Fireplace
  • Window Treatments
  • Great Room with Fireplace
  • Storage

Kitchen

  • Electric Range
  • Microwave
  • Dishwasher
  • Disposal

Flooring

  • Wood
  • Carpet
  • Stone

Bedrooms and Bathrooms

  • 5 Bedrooms
  • Split Bedroom Floorplan

Home Security

  • Home Security System
  • Security Lights
  • Fire and Smoke Detector

Schools

  • Fairhope East Elementary School
  • Fairhope Middle School
  • Fairhope High School

Utilities

  • Cooling Available
  • Heating Available
  • Underground Utilities
  • Internet Available
  • Cable TV Available

Listing and Financial Details

  • Home warranty included in the sale of the property
  • Assessor Parcel Number 43-09-32-0-001-212.000
  • Tax Block 1

Community Details

Overview

  • Association fees include recreation facilities, common area maintenance
  • Association Phone (251) 990-8054

Recreation

  • Golf Course Community

Additional Features

  • Clubhouse
  • Fenced around community

Home Details

Home Type

Single Family

Year Built

Built in 1995

Lot Details

0 Sq Ft Lot

HOA Fees

$40 per month

Listing Details

  • Property Type: Residential
  • View: None/Not Applicable
  • Parcel Number: 43-09-32-0-001-212.000
  • Year Built: 1995
  • Property Sub-Type: Residential Detached
  • ResoCommunityFeatures: Fencing, Clubhouse, Golf, Landscaping, Pets Allowed, Pets Owners Only, More Than Two Pets Allowed
  • Reso Fencing: Fenced
  • ResoLotFeatures: Level, Corner Lot, Some Trees, Less Than 1 Acre
  • ResoSecurityFeatures: Security System, Security Lights
  • Attribution Contact: PHONE: 251-716-1421
  • Co List Office Phone: 251-270-6400
  • MLS Status: Closed
  • Subdivision Name: Rock Creek
  • Architectural Style: Other See Remarks
  • Reso Fireplace Features: Great Room, Wood Burning, Other/See Remarks
  • Reso Interior Features: En Suite, Internet, Storage, Ceiling Fan(s), High Ceilings, Vaulted Ceiling(s), Termite Contract, Split Bedroom Plan
  • Living Area: 3327
  • Reso Window Features: Window Treatments
  • FeedTypes: BBO
  • BALDWIN_Media: [object Object],[object Object],[object Object],[object Object],[object Object],[object Object],[object Object],[object Object],[object Object],[object Object],[object Object],[object Object],[object Object],[object Object],[object Object],[object Object],[object Object],[object Object],[object Object],[object Object]
  • BALDWIN_Rooms: [object Object],[object Object],[object Object],[object Object],[object Object],[object Object],[object Object],[object Object],[object Object],[object Object],[object Object],[object Object]
  • BALDWIN_SaleRent: ForSale
  • BALDWIN_DaysOnMls: 146
  • BALDWIN_FloodZone: X
  • BALDWIN_OtherRooms: Foyer,SunRoom,BonusRoom,MediaRoom,FamilyRoom,UtilityRoomInside
  • BALDWIN_HeatCooling: CentralElectric,CentralElectricCool
  • BALDWIN_IdxIncluded: true
  • BALDWIN_PropertyTax: 1507.30
  • BALDWIN_SearchPrice: 342500
  • BALDWIN_ZoningTypes: SingleFamily,PlannedUnitDevelopment
  • BALDWIN_MineralRights: Unknown
  • BALDWIN_SponsorUnitYN: false
  • BALDWIN_BoatFacilities: None
  • BALDWIN_ClientHitCount: 1
  • BALDWIN_ElevatorsTotal: 0
  • BALDWIN_AgentDisclosure: SellerLicensedREAgent
  • BALDWIN_LotSizeComments: 135x160
  • BALDWIN_PowerProductionYN: false
  • BALDWIN_PropertyAmenities: Cable,Fenced,EnSuite,Internet,PorchOpen,StorageIn,CeilingFans,CoveredPatio,HighCeilings,PorchScreened,SecuritySystem,VaultedCeiling,TermiteContract,SecurityLighting,WindowTreatments,SplitBedroomPlan,IrrigationSprinkler,AutomaticGarageDoor
  • BALDWIN_WaterPropertyType: NoWaterfront
  • BALDWIN_AuctionOnlineBidYN: false
  • BALDWIN_CommunityAmenities: Fencing,ClubHouse,GolfCourse,Landscaping,PetsAllowed,PetsOwnersOnly,MoreThanTwoPetsAllowed
  • BALDWIN_ConstructionStatus: Resale
  • BALDWIN_IntersectingStreet: Clubhouse Drive
  • BALDWIN_NumberOfFireplaces: 1
  • BALDWIN_GreenVerificationYN: false
  • BALDWIN_EnergySavingFeatures: CeilingFans,PowerRoofVent,ExtraInsulation
  • BALDWIN_AdditionalAmenityFees: 0
  • BALDWIN_ConstructionFoundation: Slab,WoodFrame
  • BALDWIN_AssociatedDocumentCount: 0
  • BALDWIN_AssociationManagementEmail: RockCreekPOA@gmail.com
  • Special Features: None
  • Property Sub Type: Detached

Interior Features

  • Appliances: Disposal, Microwave, Dishwasher, Refrigerator, Electric Range, Smoke Detector
  • Full Bathrooms: 3
  • Half Bathrooms: 1
  • Total Bedrooms: 5
  • Fireplaces: 1
  • Fireplace: Yes
  • Flooring: Wood, Carpet, Natural Stone
  • Stories: 2
  • BALDWIN_DiningArea: SeparateDiningRoom,BreakfastAreaKitchen
  • BALDWIN_PrimaryBedBath: GardenTub,JettedTub,SittingArea,DoubleVanity,WalkInCloset,SeparateShower,FirstFloorPrimary,PrivateWaterCloset,MultipleWalkInClosets
  • BALDWIN_PropertyInteriorStories: Two

Exterior Features

  • Roof: Dimensional
  • View: No
  • Waterfront Features: No Waterfront
  • Home Warranty: Yes
  • Exterior Features: Irrigation Sprinkler
  • Patio And Porch Features: Porch Open, Covered Patio, Porch Screened
  • BALDWIN_ExteriorFinish: Stucco

Garage/Parking

  • Attached Garage: Yes
  • Parking Features: Attached, Double Garage, Garage Door Opener

Utilities

  • Utilities: Natural Gas Available, Underground Utilities, Cable TV, Water City, Sewage City, Riviera Utilities, Fairhope Utilities, Water Heater Electric, Cable
  • Cooling: Electric
  • Cooling Y N: Yes
  • Heating: Electric
  • HeatingYN: Yes

Condo/Co-op/Association

  • Association Fee: 40
  • Association Fee Frequency: Monthly
  • Phone: 251-990-8054
  • Association: Yes

Fee Information

  • Association Fee Includes: Recreation Facilities, Common Area Maintenance

Schools

  • Middle Or Junior School: Fairhope Middle

Green Features

Lot Info

  • Additional Parcels: No

Rental Info

  • Furnished: Unfurnished

Multi Family

Tax Info

  • Tax Block: 1

MLS Schools

  • Elementary School: Fairhope East Elementary
  • HighSchool: Fairhope High

Ownership History

We collect this data history from publicly available records. To have your information removed, we recommend requesting removal directly through your county’s website.

Date Name Owned For Owner Type

Purchase Details

Listed on
Apr 4, 2018
Closed on
Sep 24, 2018
Sold by
Hanner Robert P and Hanner Susan T
Bought by
Seller's Agent
Hollie Mackellar
Local Property Inc.
Buyer's Agent
Holly R Hayek
Phoenix Properties Real Estate Group
List Price
$380,000
Sold Price
$342,500
Premium/Discount to List
-$37,500
-9.87%
Current Estimated Value
$707,622

Home Financials for this Owner

Home Financials are based on the most recent Mortgage that was taken out on this home.
Estimated Appreciation
$365,122
Avg. Annual Appreciation
9.52%
Original Mortgage
$274,000
Interest Rate
4.5%
Mortgage Type
New Conventional

Purchase Details

Closed on
Jan 2, 2009
Sold by
Clark Claud and Clark Anita C
Bought by
Hanner Robert P and Hanner Susan T

Home Financials for this Owner

Home Financials are based on the most recent Mortgage that was taken out on this home.
Original Mortgage
$349,500
Interest Rate
5.96%
Mortgage Type
Purchase Money Mortgage

Purchase Details

Closed on
Feb 24, 2005
Sold by
Langlitz D M and Langlitz Margaret Brock
Bought by
Clark Claud and Clark Anita C

Home Financials for this Owner

Home Financials are based on the most recent Mortgage that was taken out on this home.
Original Mortgage
$328,000
Interest Rate
7.5%
Mortgage Type
Fannie Mae Freddie Mac
Source: Public Records

Home Values in the Area

Source: Public Records

Average Home Value in this Area


Source: Public Records

Agents Specializing in Fairhope, AL

See All Agents

Purchase History

We collect this data history from publicly available records. To have your information removed, we recommend requesting removal directly through your county’s website.

Date Buyer Sale Price Title Company
$342,500 None Available
Hanner Robert P $399,500 None Available
Clark Claud -- None Available
Source: Public Records

Mortgage History

We collect this data history from publicly available records. To have your information removed, we recommend requesting removal directly through your county’s website.

Date Status Borrower Loan Amount
Open $250,000
Closed Davis John M $274,000
Previous Owner Hanner Robert P $314,350
Previous Owner Hanner Robert P $349,500
Previous Owner Clark Claud $396,000
Previous Owner Clark Claud $328,000
Source: Public Records

Property History

We collect this data history from publicly available records. To have your information removed, we recommend requesting removal directly through your county’s website.

Date Event Price List to Sale Price per Sq Ft
09/24/2018 09/24/18 Sold $342,500 -6.2% $103 / Sq Ft
08/28/2018 08/28/18 Pending -- -- --
05/24/2018 05/24/18 Price Changed $365,000 -3.9% $110 / Sq Ft
04/04/2018 04/04/18 For Sale $380,000 -- $114 / Sq Ft
Source: Baldwin REALTORS®

Tax History

We collect this data history from publicly available records. To have your information removed, we recommend requesting removal directly through your county’s website.

Year Tax Paid Tax Assessment Tax Assessment Total Assessment is a certain percentage of the fair market value that is determined by local assessors to be the total taxable value of land and additions on the property. Land Improvement
2025 $2,709 $59,880 $12,060 $47,820
2024 $2,607 $57,660 $11,800 $45,860
2023 $2,199 $48,780 $8,280 $40,500
2022 $1,914 $42,580 $0 $0
2021 $1,774 $39,120 $0 $0
2020 $1,732 $38,640 $0 $0
2019 $1,614 $38,580 $0 $0
2018 $1,581 $37,820 $0 $0
2017 $1,548 $37,040 $0 $0
2016 $1,507 $36,100 $0 $0
2015 -- $35,760 $0 $0
2014 -- $34,360 $0 $0
2013 -- $33,660 $0 $0
Source: Public Records

Agents Affiliated with this Home

  • Section Image
  • Section Image
See All Agents

Map

Source: Baldwin REALTORS®

MLS Number: 267912

Baldwin REALTORS®

APN: 43-09-32-0-001-212.000

Your Personal Tour Guide

Ask me questions while you tour the home.