NOT LISTED FOR SALE

118 Perry Hill Rd Easley, SC 29640

Easley Area

Estimated Value: $572,000 - $627,000

4 Beds
3 Baths
2,999 Sq Ft
$198/Sq Ft Est. Value

Sale Details

Date Sold: July 2, 2025

Last sale price $585,000 $195 Per Sq Ft

Est. 1% increase in value since last sale

Current estimated payment $3,423 / mo

2 Days on Market

Highlights

  • Spa
  • Open Floorplan
  • Wooded Lot
  • 1.5 Acre Lot
  • Deck
  • Traditional Architecture

About This Home

As of July 2025

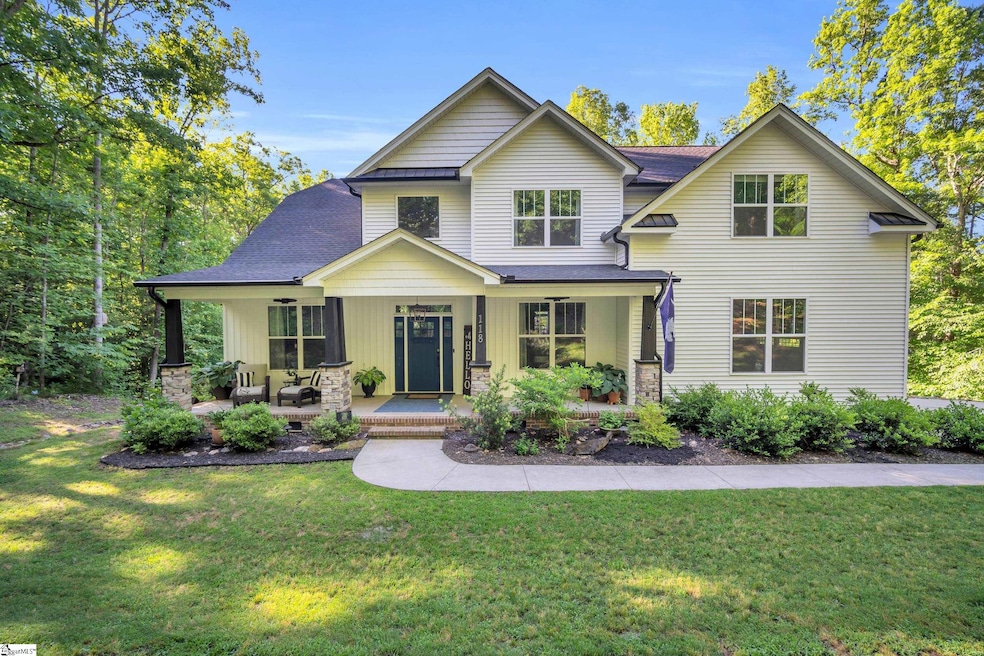
Welcome home, to a residence where refined design harmonizes with the tranquility of nature. Nestled on a picturesque 1.5-acre lot in the esteemed Heathwood neighborhood, this masterpiece offers an unparalleled blend of luxury and comfort. At the heart of the home lies a chef's dream kitchen, featuring a 5-burner gas range, expansive island and countertop space, and a convenient butler's pantry. The open-concept design seamlessly connects the kitchen to the living area, highlighted by soaring 18' ceilings and a gas fireplace with glowing embers which create an inviting ambiance for both intimate gatherings and grand celebrations. The main level boasts a versatile en-suite bedroom, perfect for guests or multigenerational living. Ascend to the spacious master suite, a sanctuary complete with dual vanities, a separate shower, and a tranquil garden tub, offering a spa-like experience within your own home. With two additional bedrooms and a spacious recreational room, there is no shortage of space for family or guests to relax in. Step outside to discover a haven for relaxation and entertainment. Take in the sights and sounds of nature from the large back deck. Unwind and relax your sore muscles in the hot tub after a day of sinking Birdies and Eagles (or double Bogeys) on one of the three nearby golf courses. Enjoy outdoor movie nights by the fire pit, complete with a large projector screen, or rinse off in the outdoor shower after a day of gardening or play. The property also features a 60amp powered shed with mancave, catering to hobbyists and DIY enthusiasts. For pet owners, an in-ground dog fence ensures your furry companions can safely roam the expansive yard without the temptation of finding a new home. Heathwood is more than a neighborhood; it's a community that hosts regular gatherings in its scenic common area, fostering connections among residents. Located just minutes from downtown Easley, you'll have easy access to a vibrant array of restaurants, breweries, the Doodle Trail, and Doodle Park. Families will appreciate the proximity to top-rated schools, including Crosswell Elementary and Dacusville Middle School, both recognized for their academic excellence. 118 Perry Hill Rd isn't just a home; it's a lifestyle choice for those seeking elegance, comfort, and community. Don't miss the opportunity to make this exceptional property your own. Schedule your private showing today and step into the life you've been dreaming of.

Last Agent to Sell the Property

Tyler Mauk

RE/MAX Reach License #95109 Listed on: 05/23/2025

RE/MAX Reach

Last Buyer's Agent

Cherisse Hosein

The Property Lounge License #77145

Home Details

Home Type

  • Single Family

Est. Annual Taxes

  • $1,688

Lot Details

  • 1.5 Acre Lot
  • Sloped Lot
  • Wooded Lot
  • Few Trees

HOA Fees

  • $15 Monthly HOA Fees

Home Design

  • Traditional Architecture
  • Architectural Shingle Roof
  • Vinyl Siding
  • Aluminum Trim
  • Stone Exterior Construction

Interior Spaces

  • 2,987 Sq Ft Home
  • 2,800-2,999 Sq Ft Home
  • 2-Story Property
  • Open Floorplan
  • Smooth Ceilings
  • Ceiling height of 9 feet or more
  • Gas Log Fireplace
  • Window Treatments
  • Two Story Entrance Foyer
  • Living Room
  • Breakfast Room
  • Dining Room
  • Home Office
  • Bonus Room
  • Crawl Space

Kitchen

  • Walk-In Pantry
  • Gas Oven
  • Gas Cooktop
  • Range Hood
  • Built-In Microwave
  • Dishwasher
  • Granite Countertops
  • Disposal

Flooring

  • Carpet
  • Laminate
  • Luxury Vinyl Plank Tile

Bedrooms and Bathrooms

  • 4 Bedrooms | 1 Main Level Bedroom
  • Walk-In Closet
  • 3 Full Bathrooms
  • Garden Bath

Laundry

  • Laundry Room
  • Laundry on main level

Attic

  • Storage In Attic
  • Pull Down Stairs to Attic

Parking

  • 2 Car Attached Garage
  • Driveway

Outdoor Features

  • Spa
  • Deck
  • Patio
  • Outbuilding
  • Front Porch

Schools

  • Crosswell Elementary School
  • Dacusville Middle School
  • Easley High School

Utilities

  • Central Air
  • Heating System Uses Natural Gas
  • Gas Water Heater
  • Septic Tank

Community Details

  • Mario Vizcaino, Mario.Vizcaino@Infohoa.Com HOA
  • Heathwood Subdivision
  • Mandatory home owners association

Listing and Financial Details

  • Assessor Parcel Number 5039-08-88-1547 R008473

Home Details

Home Type

Single Family

Est. Annual Taxes

$1,688

Lot Details

1.5 Acres

HOA Fees

$15 per month

Listing Details

  • Lot Description: Sloped, Some Trees, Wooded
  • Total Sq Ft: 2987
  • Total Finished Sq Ft: 2987
  • Estimated Age: 1-5
  • Estimated Number of Acres: 1.5
  • Below Grade Finished Sq Ft: None
  • Bonus/Recreation Room: Y, Size: 15x12
  • Class: Residential
  • Garage Spaces: 2
  • HOA Management Company: Mario Vizcaino, Mario.vizcaino@infohoa.com
  • HOA Regime Fee: 175
  • Hoa Regime Fee Mandatory: Yes
  • Hoa Term: Annual
  • HOA: Y
  • Lot Size Acreage: 1/2 - Acre
  • Lvt Date: 05/23/2025
  • Number of Main Level Full Bathrooms: 1
  • Number Of Bedrooms: 4
  • Number Of Bedrooms Main Level: 1
  • Full Bathrooms: 3
  • Other Rooms Finished Sq F: None
  • Parking Garage: Attached Garage 2 Cars, Driveway Parking
  • Sold Price Sq Ft: 195.85
  • Street Designation: Road
  • Style: Traditional
  • Subdivision: Heathwood
  • Total Finished Heated Sq Ft: 2800-2999
  • Type: Single Family
  • Range of Unfinished Sq Ft: None
  • Assessor Parcel Number: 5039-08-88-1547 R008473
  • Special Features: None
  • Property Sub Type: Detached
  • Stories: 2

Interior Features

  • Appliances: Cook Top-Gas, Dishwasher, Disposal, Stand Alone Range-Gas, Refrigerator, Oven-Gas, Microwave-Built In, Range Hood
  • Floors: Carpet, Laminate Flooring, Luxury Vinyl Tile/Plank
  • Interior Amenities: 2 Story Foyer, Attic Stairs Disappearing, Ceiling 9ft+, Ceiling Smooth, Countertops Granite, Open Floor Plan, Tub Garden, Walk In Closet, Pantry – Walk In, Window Trtments-Allremain
  • Specialty Room: Laundry, Office/Study, Bonus Room/Rec Room
  • Storage Space: Attic, Out Building W/Elec.
  • Master Bedroom: Y, Size: 19x15
  • Sun Room: N
  • Bedroom 2: Y, Size: 12x10
  • Bedroom 3: Y, Size: 12x11
  • Breakfast Room: Y, Size: 15x9
  • Deck: Y, Size: 26x12
  • Den: N
  • Dining Room: Y, Size: 12x12
  • Fireplace: Gas Logs
  • Great Room: N
  • Kitchen: Y, Size: 15x10
  • Laundry Room: Y, Size: 9x6
  • Living Room: Y, Size: 18x15
  • Number Of Fireplaces: 1
  • Number Of Stories: 2
  • Bedroom 4: Y, Size: 12x11

Exterior Features

  • Driveway: Paved Concrete
  • Exterior Features: Deck, Hot Tub, Patio, Porch-Front, Vinyl/Aluminum Trim
  • Exterior Finish: Stone, Vinyl Siding
  • Foundation: Crawl Space
  • Roof: Architectural

Garage/Parking

  • Parking Type: Attached Garage

Utilities

  • Garbage Pickup: Private
  • Sewer: Septic
  • Water: Public
  • Water Heater: Gas
  • Cooling System: Central Forced
  • Heating System: Natural Gas
  • Laundry: 1st Floor, Walk-In

Schools

  • Elementary School: Crosswell
  • High School: Easley
  • Middle School: Dacusville

Lot Info

  • Geo Subdivision: SC

Tax Info

  • Tax Year: 2024
  • Total Taxes: 1688

Ownership History

We collect this data history from publicly available records. To have your information removed, we recommend requesting removal directly through your county’s website.

Date Name Owned For Owner Type

Purchase Details

Listed on
May 23, 2025
Closed on
Jul 1, 2025
Sold by
Bought by
Seller's Agent
Tyler Mauk
RE/MAX Reach
Buyer's Agent
Cherisse Hosein
The Property Lounge
List Price
$595,000
Sold Price
$585,000
Premium/Discount to List
-$10,000
-1.68%
Views
18
Current Estimated Value
$593,476

Home Financials for this Owner

Home Financials are based on the most recent Mortgage that was taken out on this home.
Estimated Appreciation
$8,476
Avg. Annual Appreciation
1.33%
Original Mortgage
$385,000
Outstanding Balance
$380,982
Interest Rate
6.86%
Mortgage Type
New Conventional
Estimated Equity
$212,494

Purchase Details

Closed on
May 27, 2021
Sold by
Bought by

Purchase Details

Closed on
Jan 14, 2020
Sold by
Bought by

Purchase Details

Closed on
Sep 17, 2013
Sold by
Bought by
Source: Public Records

Range of Values:

--
Value Increase
--
Percent Increase
--
Adjusted for Inflation
Collateral Analytics

Collateral Analytics Collateral Analytics AVMs (Automated Valuation Model) employ a number of statistical approaches combined with neighborhood-specific comparable selection guarantees the most up-to-date and precise valuations.

Not Available

Collateral Analytics does not have data for the current month. Please view the chart for historical values.

ICE

ICE Mortgage Technology ICE Mortgage Technology’s AVM (Automated Valuation Model) is a state-of-the-art online residential property valuation tool that provides a quick and accurate estimate of the value of almost any home in the U.S.

Not Available

ICE Mortgage Technology does not have data for the current month. Please view the chart for historical values.

First American

First American First American Data & Analytics’ next-generation AVM combines unrivaled data assets with a blended ensemble of valuation models to produce highly accurate, reliable valuations you can trust.

Not Available

First American does not have data for the current month. Please view the chart for historical values.

Quantarium

Quantarium Quantarium’s valuation service, repeatedly proven the industry’s most accurate and comprehensive, is supercharged with a self-learning and auto-tuning AI engine that continually becomes smarter and more accurate as it processes daily inputs from the industry’s leading RE data lake.

Not Available

Quantarium does not have data for the current month. Please view the chart for historical values.

Average Value
Not Available
List Price
Sold Price
Create a Home Valuation Report for This Property
The Home Valuation Report is an in-depth analysis detailing your home's value as well as a comparison with similar homes in the area

Home Values in the Area

Source: Public Records

Average Home Value in this Area


Source: Public Records

Purchase History

We collect this data history from publicly available records. To have your information removed, we recommend requesting removal directly through your county’s website.

Date Buyer Sale Price Title Company
$585,000 None Listed On Document
$8,000 None Listed On Document
$16,500 None Available
$15,000 --
Source: Public Records

Mortgage History

We collect this data history from publicly available records. To have your information removed, we recommend requesting removal directly through your county’s website.

Date Status Borrower Loan Amount
Open $385,000
Previous Owner $260,000
Source: Public Records

Property History

We collect this data history from publicly available records. To have your information removed, we recommend requesting removal directly through your county’s website.

Date Event Price List to Sale Price per Sq Ft
07/02/2025 07/02/25 Sold $585,000 -1.7% $209 / Sq Ft
05/23/2025 05/23/25 For Sale $595,000 -- $213 / Sq Ft
Source: Greater Greenville Association of REALTORS®

Tax History

We collect this data history from publicly available records. To have your information removed, we recommend requesting removal directly through your county’s website.

Year Tax Paid Tax Assessment Tax Assessment Total Assessment is a certain percentage of the fair market value that is determined by local assessors to be the total taxable value of land and additions on the property. Land Improvement
2025 $1,783 $16,090 $2,390 $13,700
2024 $1,783 $14,000 $660 $13,340
2023 $1,689 $14,000 $660 $13,340
2022 $1,697 $14,000 $660 $13,340
2021 $4,828 $20,990 $990 $20,000
2020 $316 $1,500 $1,500 $0
2019 $318 $1,500 $1,500 $0
2018 $332 $1,500 $1,500 $0
2017 $329 $1,500 $1,500 $0
2015 $931 $2,400 $0 $0
Source: Public Records

Agents Affiliated with this Home

  • Section Image
  • Section Image
See All Agents

Map

Source: Greater Greenville Association of REALTORS®

MLS Number: 1558359

Greater Greenville Association of REALTORS®

APN: 5039-08-88-1547

Your Personal Tour Guide

Ask me questions while you tour the home.