
Thomas Hutchinson
Responds Quickly
Hutchinson Homes Real Estate
(640) 222-0362
37 Total Sales
1 in Braeburn Heights
$280,000 Price
Estimated Value: $331,000 - $442,000
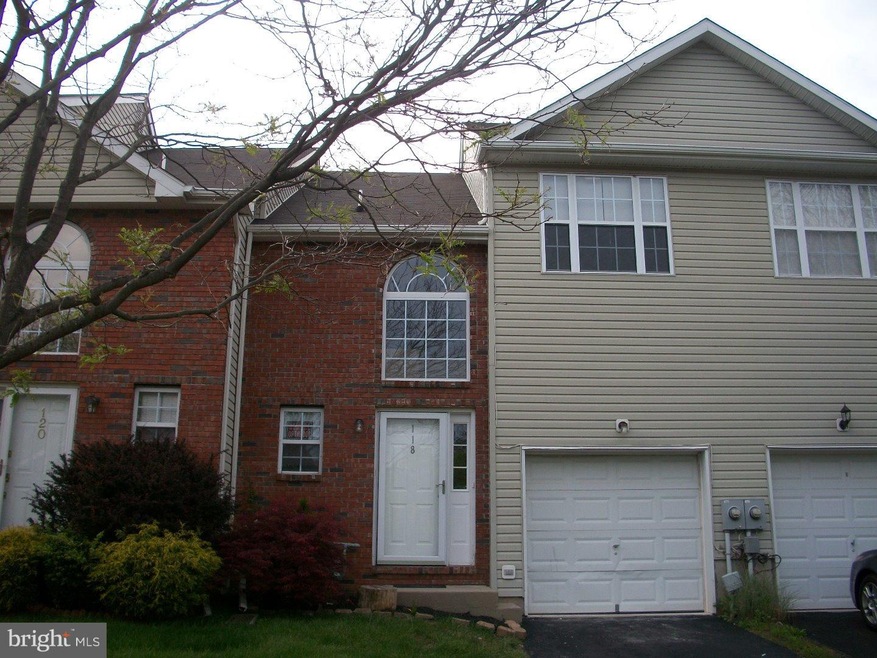
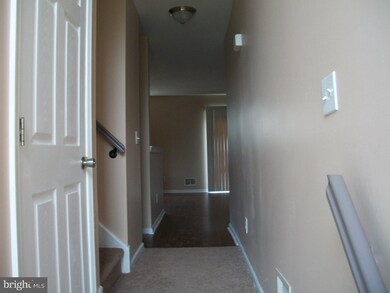
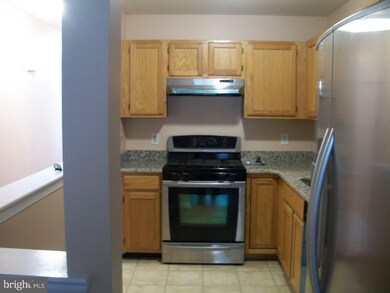
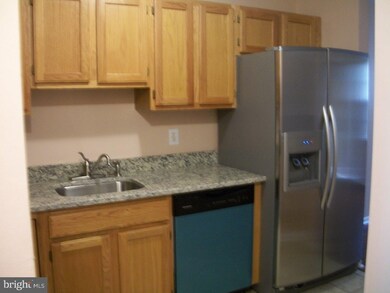
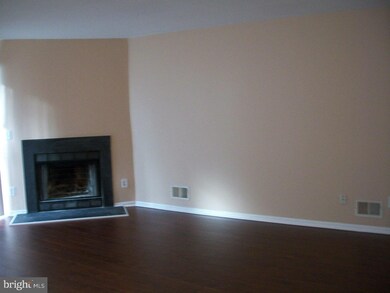
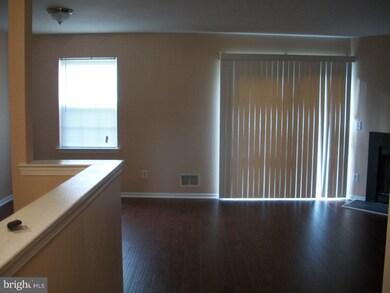
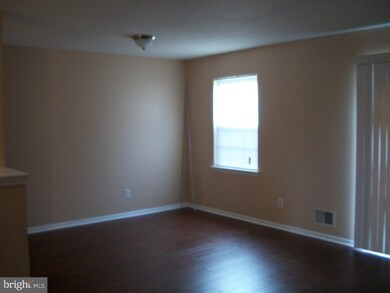
Are you looking for a nice beautiful place to rent? Upon entering the home, you will notice the freshly painted walls and the brand new carpet. There is a half bath on right hand side and a coat closet. The kitchen has plenty of cabinet space with new flooring, granite counter top,stainless steel stove, refrigerator and dishwasher. The living and dining area have nice laminate floors with a gas fireplace. The slider door opens into the nice fenced backyard. The second level also have brand new carpet and paint with a full bath and plenty of closet space in the bedrooms. The master bedroom has a walk in closet with a full bathroom with new tile flooring and surround around tub. The basement has a washer and dryer and plenty of space for storage. Also attach to townhome is a garage with an electric garage opener. This home is located close to the College of NJ, plenty of shopping and major highways. Tenant pays all utilities.
Last Agent to Rent the Property
(609) 459-5100 maria.remboski@kw.com Keller Williams Premier License #790411 Listed on: 05/17/2016
Last Renter's Agent
(609) 298-4800 jburke@eracentral.com ERA Central Realty Group - Bordentown License #0566364
We collect this data history from publicly available records. To have your information removed, we recommend requesting removal directly through your county’s website.
Thomas Hutchinson
Hutchinson Homes Real Estate
(640) 222-0362
37 Total Sales
1 in Braeburn Heights
$280,000 Price
Vanessa Shives
Queenston Realty, LLC
(609) 403-3668
48 Total Sales
1 in Braeburn Heights
$580,000 Price
Darlene Mayernik
Keller Williams Premier
(856) 830-6621
319 Total Sales
1 in Braeburn Heights
$267,000 Price
Mary Johnson
HomeSmart Realty Advisors
(609) 798-7818
106 Total Sales
1 in Braeburn Heights
$305,001 Price
Edward Smires
SMIRES & ASSOCIATES
(267) 754-9217
130 Total Sales
1 in Braeburn Heights
$319,900 Price
Marina Shikman
Coldwell Banker Residential Brokerage-Princeton Jct
(848) 279-8653
69 Total Sales
1 in Braeburn Heights
$350,000 Price
We collect this data history from publicly available records. To have your information removed, we recommend requesting removal directly through your county’s website.
| Date | Buyer | Sale Price | Title Company |
|---|---|---|---|
| -- | Executive Abstract Ttl Agcy | ||
| Patel Dharmesh | $140,000 | Old Republic Title Insurance | |
| -- | -- | -- | |
| Moore Tamaika | $92,385 | -- | |
| Moore Tamaik | $158,750 | -- |
We collect this data history from publicly available records. To have your information removed, we recommend requesting removal directly through your county’s website.
| Date | Status | Borrower | Loan Amount |
|---|---|---|---|
| Open | $210,000 | ||
| Open | 2037 Greenwood Llc | $582,750 |
We collect this data history from publicly available records. To have your information removed, we recommend requesting removal directly through your county’s website.
| Date | Event | Price | List to Sale | Price per Sq Ft | Prior Sale |
|---|---|---|---|---|---|
| 10/03/2016 10/03/16 | Rented | $1,800 | -10.0% | -- | |
| 09/21/2016 09/21/16 | Under Contract | -- | -- | -- | |
| 05/17/2016 05/17/16 | For Rent | $2,000 | 0.0% | -- | |
| 03/24/2016 03/24/16 | Sold | $140,000 | -- | $98 / Sq Ft | View Prior Sale |
| 02/13/2016 02/13/16 | Pending | -- | -- | -- |
We collect this data history from publicly available records. To have your information removed, we recommend requesting removal directly through your county’s website.
| Year | Tax Paid | Tax Assessment Tax Assessment Total Assessment is a certain percentage of the fair market value that is determined by local assessors to be the total taxable value of land and additions on the property. | Land | Improvement |
|---|---|---|---|---|
| 2026 | $7,316 | $180,600 | $54,000 | $126,600 |
| 2025 | $7,316 | $180,600 | $54,000 | $126,600 |
| 2024 | $6,677 | $180,600 | $54,000 | $126,600 |
| 2023 | $6,677 | $180,600 | $54,000 | $126,600 |
| 2022 | $6,496 | $180,600 | $54,000 | $126,600 |
| 2021 | $6,337 | $180,600 | $54,000 | $126,600 |
| 2020 | $6,247 | $180,600 | $54,000 | $126,600 |
| 2019 | $6,084 | $180,600 | $54,000 | $126,600 |
| 2018 | $6,661 | $126,100 | $9,900 | $116,200 |
| 2017 | $6,816 | $126,100 | $9,900 | $116,200 |
| 2016 | $6,724 | $126,100 | $9,900 | $116,200 |
| 2015 | $6,634 | $126,100 | $9,900 | $116,200 |
| 2014 | $6,616 | $126,100 | $9,900 | $116,200 |
Landlord's Agent in 2016
Yolanda Gulley
Keller Williams Premier
(609) 496-1727
3 in this area
140 Total Sales
Tenant's Agent in 2016
Anjani Kumar
ERA Central Realty Group - Bordentown
(609) 575-3029
170 Total Sales
Source: Bright MLS
MLS Number: 1003888755
APN: 02-00193-01-00073
Disclaimer: Certain information contained herein is derived from information provided by parties other than Homes.com. All information provided is deemed reliable, but is not guaranteed to be accurate and should be independently verified.
The data relating to real estate for sale on this website appears in part through the BRIGHT Internet Data Exchange program, a voluntary cooperative exchange of property listing data between licensed real estate brokerage firms, and is provided by BRIGHT through a licensing agreement.
Listing information is from various brokers who participate in the Bright MLS IDX program and not all listings may be visible on the site.
The property information being provided on or through the website is for the personal, non-commercial use of consumers and such information may not be used for any purpose other than to identify prospective properties consumers may be interested in purchasing.
Some properties which appear for sale on the website may no longer be available because they are for instance, under contract, sold or are no longer being offered for sale.
Property information displayed is deemed reliable but is not guaranteed.
Copyright 2026 Bright MLS, Inc.
Ask me questions while you tour the home.