$190,000

118 Poplar Trail Toccoa, GA 30577

Toccoa Area

Estimated payment $1,061/month

Total Views 865
3 Beds
1 Bath
1,100 Sq Ft
$173 Price per Sq Ft

Highlights

  • Very Popular Property
  • Deck
  • Wood Flooring
  • Home fronts a creek
  • Ranch Style House
  • No HOA

About This Home

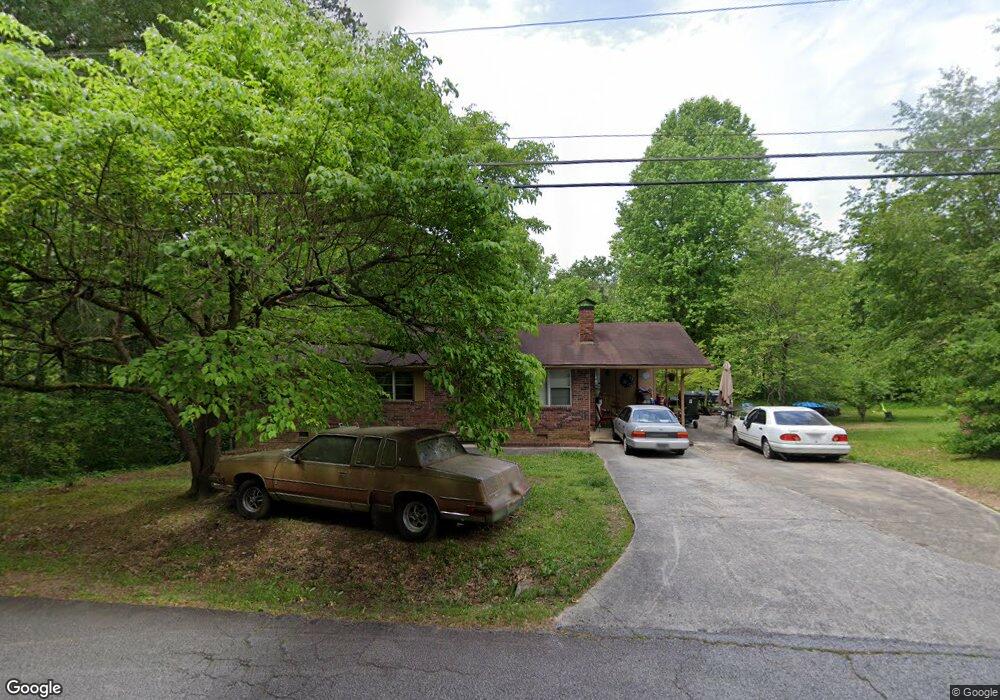
This inviting single-level home offers timeless curb appeal, a spacious front driveway, and a covered carport for convenient parking. The classic brick exterior is complemented by a welcoming front entry, and an attractive brick chimney that adds character and warmth. Inside, the home offers the appeal and functionality of one-level living, while the surrounding greenery provides a peaceful, private setting. Conveniently located near downtown Toccoa, this home is an excellent opportunity for buyers seeking comfort, charm, and easy access to the area's amenities. Come see the possibilities and make 118 Poplar Trail your next home!

Please send all offers formally via contract to cortneypatterson@kw.com. Only offers submitted on contracts will be considered. Property is secured with Supra. Please book an appointment to view.

Listing Agent

Cortney Patterson

Keller Williams Realty West Atlanta Brokerage Phone: 470-907-8266 License #430520 Listed on: 08/17/2026

Keller Williams Realty West Atlanta

Home Details

Home Type

  • Single Family

Est. Annual Taxes

  • $197

Year Built

  • Built in 1973

Lot Details

  • 20,038 Sq Ft Lot
  • Home fronts a creek
  • Back Yard

Parking

  • 1 Carport Space

Home Design

  • Ranch Style House
  • Brick Exterior Construction
  • Slab Foundation
  • Shingle Roof

Interior Spaces

  • 1,100 Sq Ft Home
  • Double Pane Windows
  • Family Room with Fireplace
  • Dining Room
  • Neighborhood Views
  • Crawl Space
  • Pull Down Stairs to Attic
  • Closed Circuit Camera
  • Laundry in Kitchen

Kitchen

  • Breakfast Bar
  • Dishwasher

Flooring

  • Wood
  • Carpet

Bedrooms and Bathrooms

  • 3 Main Level Bedrooms
  • 1 Full Bathroom

Accessible Home Design

  • Accessible Approach with Ramp

Outdoor Features

  • Deck
  • Exterior Lighting

Schools

  • Liberty - Stephens Elementary School
  • Stephens County Middle School
  • Stephens County High School

Utilities

  • Forced Air Heating and Cooling System
  • 220 Volts
  • Phone Available
  • Cable TV Available

Community Details

  • No Home Owners Association
  • Poplar Street Addition Subdivision

Listing and Financial Details

  • Home warranty included in the sale of the property
  • Tax Lot 47
  • Assessor Parcel Number T30 017

Home Details

Home Type

Single Family

Est. Annual Taxes

$197

Year Built

Built in 1973

Lot Details

0.46 Acres

Listing Details

  • Standard Status: Active
  • Property Type: Residential
  • Property Sub Type: Single Family Residence
  • Architectural Style: Ranch
  • Property Condition: Resale
  • Year Built: 1973
  • Accessibility Features: Accessible Approach with Ramp
  • Above Grade Finished Sq Ft: 1100
  • Horses: No
  • LotSizeAcres: 0.46
  • Water Body Name: None
  • Co List Office Mls Id: KWWA01
  • Subdivision Name: POPLAR STREET ADDITION
  • Tax Parcel Letter: T30-017
  • FMLS_MlsPropertyType: Residential Detached
  • Special Features: None

Interior Features

  • Flooring: Carpet, Hardwood
  • Fireplace Features: Family Room
  • Other Equipment: None
  • Appliances: Dishwasher, Refrigerator
  • Interior Amenities: Disappearing Attic Stairs
  • Basement: Crawl Space
  • Common Walls: No Common Walls
  • Spa Features: None
  • Window Features: Double Pane Windows
  • Full Bathrooms: 1
  • Total Bedrooms: 3
  • Fireplaces: 1
  • Main Level Bathrooms: 1
  • Main Level Bedrooms: 3
  • RoomBedroomFeatures: None
  • RoomDiningRoomFeatures: Separate Dining Room
  • RoomKitchenFeatures: Breakfast Bar
  • RoomMasterBathroomFeatures: None

Exterior Features

  • Other Structures: None
  • Construction Materials: Brick
  • Fencing: None
  • Patio And Porch Features: Deck
  • Exterior Features: Lighting
  • Pool Features: None
  • View: Neighborhood
  • Pool Private: No
  • Home Warranty: Yes
  • Foundation Details: Slab
  • Roof: Shingle

Garage/Parking

  • Carport Spaces: 1
  • Parking Features: Carport

Utilities

  • Sewer: Public Sewer
  • Water Source: Public
  • Security: Closed Circuit Camera(s)
  • Cooling: Central Air
  • Heating: Forced Air
  • Laundry Features: In Kitchen
  • Utilities: Cable Available, Electricity Available, Natural Gas Available, Phone Available, Sewer Available, Water Available
  • Electric: 220 Volts
  • Heating Yn: Yes
  • Electricity On Property: Yes

Condo/Co-op/Association

  • Community Features: None
  • Association: No

Schools

  • Middle Or Junior School: Stephens County

Green Features

  • Efficiency: None
  • Green Energy Generation: None

Lot Info

  • Lot Features: Back Yard
  • Lot Dimensions: 20038
  • Parcel Number: T30 017
  • Horse Amenities: None
  • Land Lease: No
  • Property Attached Yn: No
  • Land Lease Amount Frequency: Monthly
  • Lot Size Sq Ft: 20037.6
  • Additional Parcels: No

Multi Family

  • Waterfront Features: Creek

Tax Info

  • Tax Year: 2025
  • Tax Annual Amount: 197
  • Tax Lot: 47

MLS Schools

  • Elementary School: Liberty - Stephens
  • High School: Stephens County

Map

Create a Home Valuation Report for This Property
The Home Valuation Report is an in-depth analysis detailing your home's value as well as a comparison with similar homes in the area

Property History

We collect this data history from publicly available records. To have your information removed, we recommend requesting removal directly through your county’s website.

Date Event Price List to Sale Price per Sq Ft
08/17/2026 08/17/26 For Sale $190,000 -- $173 / Sq Ft
Source: First Multiple Listing Service (FMLS)

Source: First Multiple Listing Service (FMLS)

MLS Number: 7819961

First Multiple Listing Service (FMLS)

APN: T29-040

Your Personal Tour Guide

Ask me questions while you tour the home.