
Michelle Chapman
Michelle Chapman Real Estate
(336) 396-6159
66 Total Sales
2 in Duck
$260K - $500K Price Range


Estimated Value: $1,239,005
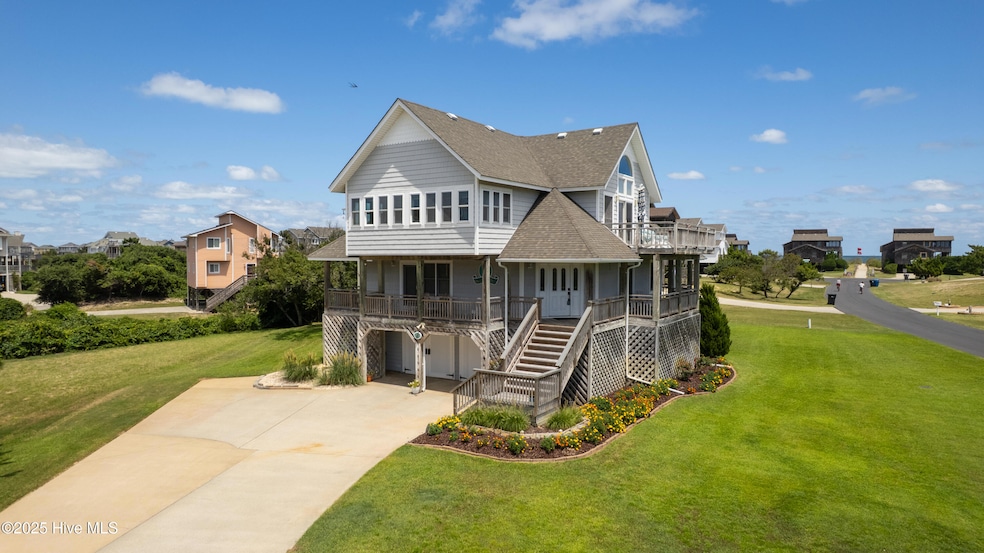
Welcome to ''Decked Out'' — a well-cared-for coastal gem on a large corner lot in the rarely available Northpoint community, offering ocean views, spacious living, fantastic amenities, and of course... DECKS FOR DAYS! This home was even previously featured in the Outer Banks Parade of Homes. Just three homes back from the beach, this 5-bedroom, 4.5-bath property checks all the boxes for beach lovers — with three of the bedrooms featuring en suite baths. Meticulously maintained as a primary residence, ''Decked Out'' includes a long list of thoughtful upgrades: geo-thermal HVAC, irrigation system, EV charger wiring, a permitted sunroom converted from a former screened porch, and doors enclosing the ground-level space, creating versatile options for enjoyment or storage. The ground level also features two generous workshops/storage areas, a spare refrigerator, mop sink, half bath, and two outdoor showers. Inside, enjoy warm touches like a wood-burning stove in the living room and pegged hardwood floors. The kitchen is well equipped with Corian counters, a dishwasher with grinder, pantry, and a standalone ice maker. Take in the breeze and ocean views from the Trex sun decks on the upper level or the wraparound covered decks on the middle level—complete with electrical outlets and hose bibs for added convenience. Additional highlights include CertainTeed shake vinyl siding, and the home is being sold fully furnished. As a bonus, Northpoint owners enjoy access to a private sound side pier, covered pool, tennis and basketball courts, and private beach access just steps away. Don't miss this opportunity to own ''Decked Out''—your perfect Outer Banks retreat!
Last Agent to Sell the Property
Beach Realty & Construction License #334416 Listed on: 08/07/2025
Last Buyer's Agent
Sally Seller
Non Member Office
We collect this data history from publicly available records. To have your information removed, we recommend requesting removal directly through your county’s website.
Michelle Chapman
Michelle Chapman Real Estate
(336) 396-6159
66 Total Sales
2 in Duck
$260K - $500K Price Range
Crystal Swain
Twiddy and Company - Corolla
(252) 573-2174
91 Total Sales
15 in Duck
$395K - $2.8M Price Range
Robert Ladd
Twiddy and Co. - Duck
(252) 421-5155
43 Total Sales
10 in Duck
$405K - $2.8M Price Range
Rick Uhl
NC VA Land and Home Inc
(757) 909-6490
66 Total Sales
1 in Duck
$610,000 Price
Jean-Paul Peron
eXp Realty
(252) 573-5342
155 Total Sales
2 in Duck
$405K - $855K Price Range
Mark S. Brink
A Better Way Realty, Inc
(252) 302-4225
93 Total Sales
4 in Duck
$725K - $1M Price Range
We collect this data history from publicly available records. To have your information removed, we recommend requesting removal directly through your county’s website.
| Date | Event | Price | List to Sale | Price per Sq Ft |
|---|---|---|---|---|
| 09/03/2025 09/03/25 | Sold | $1,223,000 | +1.9% | $498 / Sq Ft |
| 08/09/2025 08/09/25 | Pending | -- | -- | -- |
| 08/06/2025 08/06/25 | For Sale | $1,200,000 | -- | $489 / Sq Ft |
We collect this data history from publicly available records. To have your information removed, we recommend requesting removal directly through your county’s website.
| Year | Tax Paid | Tax Assessment Tax Assessment Total Assessment is a certain percentage of the fair market value that is determined by local assessors to be the total taxable value of land and additions on the property. | Land | Improvement |
|---|---|---|---|---|
| 2025 | $5,560 | $1,062,300 | $590,600 | $471,700 |
| 2024 | $4,786 | $612,700 | $346,500 | $266,200 |
| 2023 | $4,607 | $614,248 | $346,500 | $267,748 |
| 2022 | $4,608 | $614,296 | $346,500 | $267,796 |
| 2021 | $4,596 | $612,700 | $346,500 | $266,200 |
| 2020 | $4,451 | $612,700 | $346,500 | $266,200 |
| 2019 | $4,794 | $568,700 | $311,200 | $257,500 |
| 2018 | $4,794 | $568,700 | $311,200 | $257,500 |
| 2017 | $4,709 | $568,700 | $311,200 | $257,500 |
| 2016 | $4,481 | $568,700 | $311,200 | $257,500 |
| 2014 | $3,580 | $559,300 | $311,200 | $248,100 |
Seller's Agent in 2025
Sarah Sheppard
Beach Realty & Construction
(757) 241-1926
68 Total Sales
SS
Buyer's Agent in 2025
Sally Seller
Non Member Office
AM
Buyer's Agent in 2025
A Non Member
Berkshire Hathaway HomeServices Carolina Premier Properties
Source: Hive MLS
MLS Number: 100523585
APN: 029454000
Disclaimer: Certain information contained herein is derived from information provided by parties other than Homes.com. All information provided is deemed reliable, but is not guaranteed to be accurate and should be independently verified.
The data relating to real estate on this web site comes in part from the Internet Data Exchange program of Hive MLS LLC. All information is deemed reliable but not guaranteed and should be independently verified. All properties are subject to prior sale, change, or withdrawal. Neither listing broker(s) nor Homesnap, Inc. shall be responsible for any typographical errors, misinformation, or misprints, and shall be held totally harmless from any damages arising from reliance upon these data. ©2026 Hive MLS LLC
Ask me questions while you tour the home.