NOT LISTED FOR SALE
3 Beds
2.5 Baths
2,035 Sq Ft
2025 Built

Sale Details

Date Sold: September 29, 2025

Last sale price $1,860,719 $914 Per Sq Ft

72 Days on Market

Highlights

  • New Construction
  • In Ground Pool
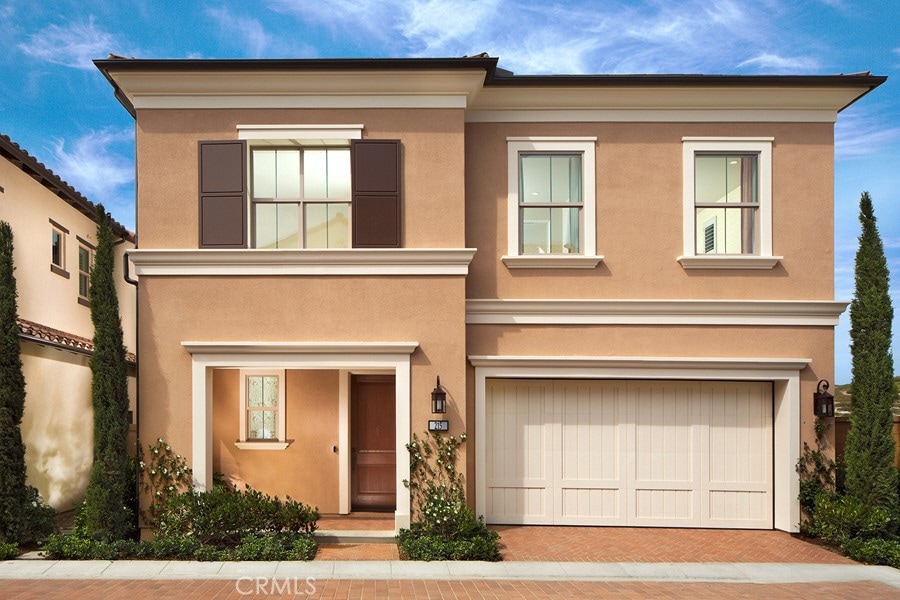
  • Mediterranean Architecture
  • Loma Ridge Elementary School Rated A
  • Solar Power System
  • 3-minute walk to Hillcrest Park at Portola Springs

About This Home

As of September 2025

**Let’s Talk – Seller Accepting Offers Now! **
New Construction Home! 3 Bedrooms, 2.5 Bathrooms, Loft, 2 Car Garage, Approx 2,035 Sq. Ft.
First-floor panoramic doors that open to private backyard. Standard flooring is included. Upgraded flooring options are available with additional cost.
Home Includes
• 36” Sub Wolf Built in Refrigerator
• Pendant Lights at Kitchen Island
• Rear Yard Landscape and Hardscape
• Interior Paint
• Interior Upgrade Package at Kitchen Cabinets
• Upgraded Quartz and Custom Splash at Kitchen
• Upgraded Quartz and Shower at Primary Bath
• Recessed Lighting Throughout
• Interior Insulation Package
• Car Charger Outlet
• Solar Panel Array included in sales price!
• And more!

Last Agent to Sell the Property

Robin Smith

California Pacific Homes, Inc Brokerage Email: rsmith@calpacifichomes.com License #00698999 Listed on: 07/01/2025

Last Buyer's Agent

Bea Lieberman

South Coast Homes License #00813731

Property Details

Home Type

  • Condominium

Year Built

  • Built in 2025 | New Construction

HOA Fees

Parking

  • 2 Car Direct Access Garage
  • Parking Available
  • Single Garage Door
  • Garage Door Opener
  • Shared Driveway

Home Design

  • Mediterranean Architecture
  • Entry on the 1st floor
  • Planned Development
  • Pillar, Post or Pier Foundation
  • Slab Foundation
  • Fire Rated Drywall
  • Frame Construction
  • Concrete Roof
  • Stucco

Interior Spaces

  • 2,035 Sq Ft Home
  • 2-Story Property
  • Wired For Data
  • Recessed Lighting
  • Entryway
  • Great Room
  • Family Room Off Kitchen
  • Dining Room
  • Loft

Kitchen

  • Open to Family Room
  • Breakfast Bar
  • Gas Oven
  • Six Burner Stove
  • Gas Range
  • Range Hood
  • Microwave
  • Dishwasher
  • Kitchen Island
  • Quartz Countertops
  • Self-Closing Drawers

Flooring

  • Carpet
  • Tile

Bedrooms and Bathrooms

  • 3 Bedrooms
  • All Upper Level Bedrooms
  • Walk-In Closet
  • Dual Vanity Sinks in Primary Bathroom
  • Bathtub with Shower
  • Separate Shower

Laundry

  • Laundry Room
  • Laundry on upper level
  • Gas Dryer Hookup

Home Security

Eco-Friendly Details

  • Energy-Efficient Appliances
  • Energy-Efficient Windows
  • Energy-Efficient Lighting
  • Energy-Efficient Insulation
  • Energy-Efficient Thermostat
  • Solar Power System

Pool

  • In Ground Pool
  • Heated Spa
  • In Ground Spa
  • Gunite Pool
  • Gunite Spa

Outdoor Features

  • Exterior Lighting
  • Rain Gutters

Unit Details

  • No Common Walls
  • East Facing Home
  • Block Wall Fence
  • Drip System Landscaping
  • Sprinkler System
  • Back and Front Yard

Utilities

  • High Efficiency Air Conditioning
  • Forced Air Heating and Cooling System
  • Heating System Uses Natural Gas
  • 220 Volts in Garage
  • High-Efficiency Water Heater
  • Phone Available
  • Cable TV Available

Listing and Financial Details

  • Tax Lot 66
  • Tax Tract Number 19162
  • $3,591 per year additional tax assessments

Community Details

Overview

  • Front Yard Maintenance
  • 89 Units
  • Portola Springs Master Association Dues Association, Phone Number (949) 833-2600
  • Keystone Association
  • Built by California Pacific Homes
  • Maintained Community

Amenities

  • Outdoor Cooking Area
  • Community Barbecue Grill
  • Picnic Area

Recreation

  • Pickleball Courts
  • Community Playground
  • Community Pool
  • Community Spa
  • Park
  • Hiking Trails
  • Bike Trail

Pet Policy

  • Pets Allowed

Security

  • Carbon Monoxide Detectors
  • Fire and Smoke Detector
  • Fire Sprinkler System

Property Details

Home Type

Condominium

Year Built

Built in 2025 | New Construction

HOA Fees

$305 per month

Parking

2

Listing Details

  • Structure Type: Multi Family
  • Assessments: Yes
  • Property Attached: No
  • Road Surface Type: Paved
  • Security: Carbon Monoxide Detector(s), Fire and Smoke Detection System, Fire Sprinkler System, Smoke Detector(s)
  • Subdivision Name Other: Development Plan
  • View: No
  • Architectural Style: Mediterranean
  • New Construction: Yes
  • Property Sub Type: Condominium
  • Property Type: Residential
  • Year Built: 2025
  • Special Features: NewHome

Interior Features

  • Fireplace: No
  • Living Area: 2035.00 Square Feet
  • Interior Amenities: Pantry, Quartz Counters, Recessed Lighting, Wired for Data
  • Stories: 2
  • Common Walls: No Common Walls
  • Flooring: Carpet, Tile
  • Appliances: Yes
  • Full Bathrooms: 2
  • Half Bathrooms: 1
  • Total Bedrooms: 3
  • Eating Area: Breakfast Counter / Bar, Family Kitchen, Dining Room
  • Entry Level: 1
  • Levels: Two
  • Main Level Bathrooms: 1
  • Price Per Square Foot: 914.36
  • Room Type: All Bedrooms Up, Entry, Great Room, Kitchen, Laundry, Loft, Primary Bathroom, Primary Bedroom, Walk-In Closet
  • Spa Features: Association, Community, Gunite, Heated, In Ground
  • Bathroom Features: Bathtub, Shower In Tub, Double Sinks In Primary Bath, Separate Tub And Shower
  • Room Kitchen Features: Kitchen Island, Kitchen Open To Family Room, Quartz Counters, Self-Closing Drawers

Exterior Features

  • Direction Faces: East
  • Foundation: Pillar/Post/Pier, Slab
  • Exterior Features: Rain Gutters
  • Fence: Yes
  • Fencing: Block
  • Builder Name: California Pacific Homes
  • Pool Features: Association, Community, Gunite, In Ground
  • Pool Private: No
  • Roof: Concrete
  • Spa: Yes
  • Construction Materials: Drywall Walls, Frame, Slump Block, Stucco

Garage/Parking

  • Attached Garage: Yes
  • Garage Spaces: 2.00
  • Parking: Yes
  • Parking Features: Direct Garage Access, Garage - Single Door, Garage Door Opener, Shared Driveway
  • Total Parking Spaces: 2.00

Utilities

  • Utilities: Cable Available, Electricity Available, Natural Gas Available, Phone Available, Sewer Connected, Water Available
  • Sprinklers: Yes
  • Heating: Yes
  • Laundry: Yes
  • Appliances: 6 Burner Stove, Dishwasher, Gas Oven, Gas Range, Microwave, Range Hood, Refrigerator
  • Electric: 220 Volts in Garage
  • Heating Type: Central, Forced Air, Natural Gas
  • Laundry Features: Gas Dryer Hookup, Individual Room, Upper Level
  • Sewer: Public Sewer
  • Water Source: Public
  • Cooling: Central Air, Electric, High Efficiency
  • Cooling: Yes

Condo/Co-op/Association

  • Association: Yes
  • Association: Portola Springs 5B SBA
  • Amenities: Pickleball, Pool, Spa/Hot Tub, Barbecue, Outdoor Cooking Area, Picnic Area, Playground, Biking Trails, Hiking Trails, Maintenance Grounds, Sewer, Pets Permitted, Maintenance Front Yard
  • Association Fee: 190.00
  • Association #2 Fee: 115.00
  • Association #2 Fee Frequency: Monthly
  • Association Fee Frequency: Monthly
  • Association Name: Portola Springs Master Association Dues
  • Phone: 9498332600
  • Senior Community: No
  • Common Interest: Planned Development
  • Community Features: Biking, Hiking, Park, Sidewalks, Street Lights
  • Association Management: Keystone
  • Association Management 2: Keystone

Schools

  • Elementary School Other: Loma Ridge
  • Middle Or Junior School Other: Jeffrey Trail

Green Features

  • Efficiency: Appliances, Insulation, Lighting, Thermostat, Water Heater, Windows
  • Green Power: Solar

Lot Info

  • Additional Parcels: No
  • Land Lease: No
  • Land Lease Purchase: No
  • Lot Features: Back Yard, Front Yard, Landscaped, Level with Street, Sprinklers Drip System

Multi Family

  • Lease Considered: No
  • Number Of Units In Community: 89
  • Number Of Units Total: 1

Tax Info

  • Tax Lot: 66
  • Tax Tract Number: 19162
  • TaxOtherAnnualAssessmentAmount: 3591.00
Create a Home Valuation Report for This Property
The Home Valuation Report is an in-depth analysis detailing your home's value as well as a comparison with similar homes in the area

Home Values in the Area

Source: Public Records

Average Home Value in this Area


Source: Public Records

Property History

We collect this data history from publicly available records. To have your information removed, we recommend requesting removal directly through your county’s website.

Date Event Price List to Sale Price per Sq Ft
09/29/2025 09/29/25 Sold $1,860,719 -0.8% $914 / Sq Ft
09/11/2025 09/11/25 Pending -- -- --
07/01/2025 07/01/25 For Sale $1,875,072 -- $921 / Sq Ft
Source: California Regional Multiple Listing Service (CRMLS)

Agents Affiliated with this Home

  • Section Image
  • Section Image
See All Agents

Map

Source: California Regional Multiple Listing Service (CRMLS)

MLS Number: OC25147276

California Regional Multiple Listing Service (CRMLS)
Your Personal Tour Guide

Ask me questions while you tour the home.