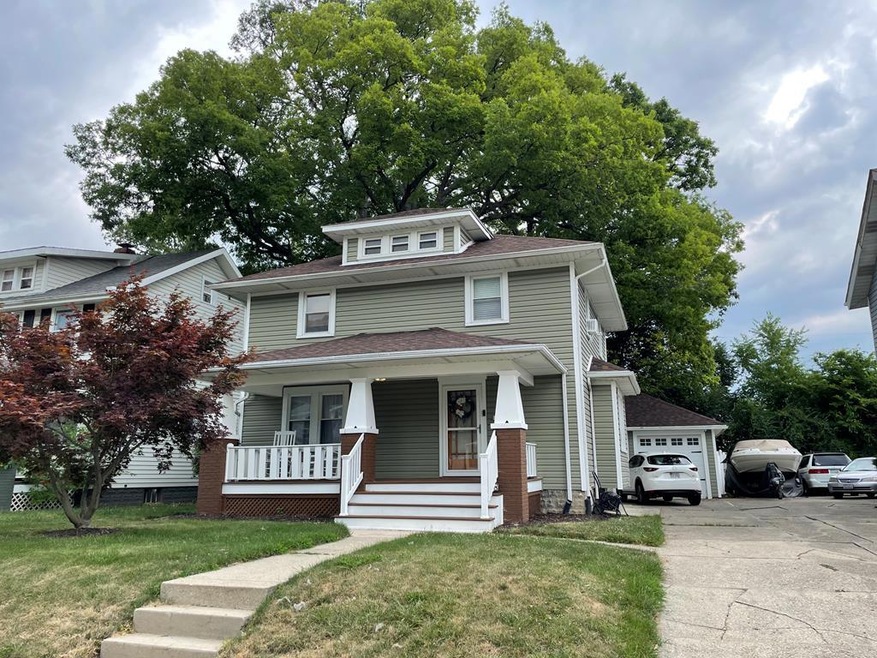
NOT LISTED FOR SALE

118 Roosevelt Dr Springfield, OH 45504

Estimated Value: $197,000 - $210,000

3 Beds
2 Baths
1,436 Sq Ft
$142/Sq Ft Est. Value

Sale Details

Date Sold: October 10, 2024

Last sale price $189,900 $132 Per Sq Ft

Est. 7% increase in value since last sale

Current estimated payment $1,293 / mo

63 Days on Market

Highlights

  • Wood Flooring
  • Double Pane Windows
  • Bathroom on Main Level
  • Covered Patio or Porch
  • Living Room
  • Forced Air Heating and Cooling System

About This Home

As of October 2024

Here's your chance to own a beautiful home in the Ridgewood area close to Fountain Blvd. The gorgeous fully updated two story home features a large fenced backyard perfect for entertaining and a two car garage for parking and storage. This home is in excellent shape, in a great neighborhood, and is ready for your family to move in and enjoy from day one. This house is priced to sell and won't last long so schedule your private showing today!

Last Agent to Sell the Property

Mitchell Costilow

ERA Martin & Associates Jackson Brokerage Phone: 7402865061 License #2014001113 Listed on: 07/03/2024

Last Buyer's Agent

Non Member

Non-Member

Home Details

Home Type

  • Single Family

Est. Annual Taxes

  • $2,206

Year Built

  • Built in 1926

Lot Details

  • 6,882 Sq Ft Lot
  • Fenced

Parking

  • 2 Car Garage
  • Open Parking

Home Design

  • Block Foundation
  • Asphalt Roof
  • Vinyl Siding

Interior Spaces

  • 1,436 Sq Ft Home
  • 2-Story Property
  • Ceiling Fan
  • Double Pane Windows
  • Living Room
  • Basement Fills Entire Space Under The House
  • Range

Flooring

  • Wood
  • Vinyl

Bedrooms and Bathrooms

  • 3 Bedrooms
  • Bathroom on Main Level
  • 2 Full Bathrooms

Outdoor Features

  • Covered Patio or Porch

Schools

  • Springfield Csd Elementary And Middle School
  • Springfield Csd High School

Utilities

  • Forced Air Heating and Cooling System
  • Heating System Uses Natural Gas
  • 100 Amp Service
  • Gas Water Heater
  • Cable TV Available

Listing and Financial Details

  • Assessor Parcel Number 3400700036402024

Home Details

Home Type

Single Family

Est. Annual Taxes

$2,206

Year Built

Built in 1926

Lot Details

6,882 Sq Ft Lot

Parking

2

Listing Details

  • Property Sub Type: Residential
  • Prop. Type: Residential
  • Lot Size Acres: 0.158
  • Subdivision Name: No Subdivision
  • Directions: Heading north on Limestone St turn left onto Roosevelt. Property is about a half block down on the right.
  • Carport Y N: No
  • Garage Yn: Yes
  • Unit Levels: Two
  • Year Built: 1926
  • Attribution Contact: 7402865061
  • Special Features: None

Interior Features

  • Appliances: Gas Water Heater, Range, Refrigerator
  • Has Basement: Block, Full
  • Full Bathrooms: 2
  • Total Bedrooms: 3
  • Flooring: Wood, Tile-Vinyl
  • Interior Amenities: Ceiling Fan(s), Bedroom, Bath, Living Room
  • Living Area: 1436
  • Main Level Bathrooms: 1
  • Window Features: Double Pane Windows
  • RoomLivingRoomDescription: Flooring(Wood)
  • Bathroom 2 Level: Main
  • Room Bedroom2 Level: Upper
  • Living Room Living Room Level: Main
  • Bathroom 1 Level: Upper
  • Room Bedroom3 Level: Upper

Exterior Features

  • Fencing: Fenced
  • Home Warranty: No
  • Construction Type: Vinyl Siding
  • Patio And Porch Features: Porch-Covered
  • Roof: Asphalt

Garage/Parking

  • Attached Garage: No
  • Covered Parking Spaces: 2
  • Garage Spaces: 2
  • Open Parking: Yes
  • Parking Features: 2 Car, Concrete
  • Total Parking Spaces: 2

Utilities

  • Cooling: Central Air
  • Cooling Y N: Yes
  • Heating: Forced Air, Natural Gas
  • Heating Yn: Yes
  • Electric: 100 Amp Service
  • Sewer: Public Sewer
  • Utilities: Cable/DSL
  • Water Source: Public

Schools

  • Elementary School: Springfield CSD
  • High School: Springfield CSD
  • Middle Or Junior School: Springfield CSD

Lot Info

  • Lot Size Sq Ft: 6882.48
  • Farm Land Area Units: Square Feet
  • Parcel #: 3400700036402024
  • ResoLotSizeUnits: SquareFeet

Tax Info

  • Tax Annual Amount: 2206
  • Tax Year: 2023

Ownership History

Date Name Owned For Owner Type

Purchase Details

Listed on
Jul 3, 2024
Closed on
Oct 10, 2024
Sold by
Lackey John M and Lackey Karrie A
Bought by
Trent Angel D and Yates Timothy B
Seller's Agent
Mitchell Costilow
ERA Martin & Associates Jackson
Buyer's Agent
Non Member
Non-Member
List Price
$189,900
Sold Price
$189,900
Views
189
Current Estimated Value
$203,981

Home Financials for this Owner

Home Financials are based on the most recent Mortgage that was taken out on this home.
Estimated Appreciation
$14,081
Avg. Annual Appreciation
4.51%
Original Mortgage
$186,459
Outstanding Balance
$183,944
Interest Rate
6.35%
Mortgage Type
FHA
Estimated Equity
$20,037

Purchase Details

Listed on
May 18, 2021
Closed on
Jul 9, 2021
Sold by
Schneider Gregory P and Schneider Cortney G
Bought by
Lackey John M and Lackey Karrie A
Seller's Agent
Ryan King
Real Estate II, Inc.
Buyer's Agent
Ryan King
Real Estate II, Inc.
List Price
$165,000
Sold Price
$150,000
Premium/Discount to List
-$15,000
-9.09%

Home Financials for this Owner

Home Financials are based on the most recent Mortgage that was taken out on this home.
Avg. Annual Appreciation
7.50%
Original Mortgage
$133,000
Interest Rate
2.9%
Mortgage Type
New Conventional

Purchase Details

Closed on
Feb 28, 2013
Sold by
Eberly James W and Eberly Andrea Sue
Bought by
Schneider Gregory P and Schneider Cortney G

Home Financials for this Owner

Home Financials are based on the most recent Mortgage that was taken out on this home.
Original Mortgage
$70,320
Interest Rate
3.49%
Mortgage Type
New Conventional
Source: Public Records
Create a Home Valuation Report for This Property
The Home Valuation Report is an in-depth analysis detailing your home's value as well as a comparison with similar homes in the area

Home Values in the Area

Source: Public Records

Average Home Value in this Area


Source: Public Records

Purchase History

We collect this data history from publicly available records. To have your information removed, we recommend requesting removal directly through your county’s website.

Date Buyer Sale Price Title Company
Trent Angel D $189,900 City Title
Lackey John M $150,000 None Available
Schneider Gregory P $89,900 Home Services Title Llc
Source: Public Records

Mortgage History

We collect this data history from publicly available records. To have your information removed, we recommend requesting removal directly through your county’s website.

Date Status Borrower Loan Amount
Open Trent Angel D $186,459
Closed Trent Angel D $186,459
Previous Owner Lackey John M $133,000
Previous Owner Schneider Gregory P $70,320
Source: Public Records

Property History

Date Event Price List to Sale Price per Sq Ft Prior Sale
10/10/2024 10/10/24 Sold $189,900 0.0% $132 / Sq Ft
09/06/2024 09/06/24 Pending -- -- --
08/20/2024 08/20/24 For Sale $189,900 0.0% $132 / Sq Ft
07/10/2024 07/10/24 Pending -- -- --
07/04/2024 07/04/24 For Sale $189,900 +26.6% $132 / Sq Ft
07/09/2021 07/09/21 Sold $150,000 -9.1% $104 / Sq Ft View Prior Sale
05/19/2021 05/19/21 Pending -- -- --
05/18/2021 05/18/21 For Sale $165,000 -- $115 / Sq Ft
Source: Scioto Valley REALTORS®

Tax History

Year Tax Paid Tax Assessment Tax Assessment Total Assessment is a certain percentage of the fair market value that is determined by local assessors to be the total taxable value of land and additions on the property. Land Improvement
2025 $2,265 $53,450 $7,850 $45,600
2024 $2,206 $45,700 $7,290 $38,410
2023 $2,206 $45,700 $7,290 $38,410
2022 $2,260 $45,700 $7,290 $38,410
2021 $1,379 $25,790 $5,610 $20,180
2020 $1,382 $25,790 $5,610 $20,180
2019 $1,385 $25,790 $5,610 $20,180
2018 $1,773 $31,650 $5,610 $26,040
2017 $1,772 $29,971 $5,607 $24,364
2016 $1,774 $29,971 $5,607 $24,364
2015 $1,607 $28,833 $5,607 $23,226
2014 $1,600 $28,833 $5,607 $23,226
2013 $1,583 $28,833 $5,607 $23,226
Source: Public Records

Agents Affiliated with this Home

  • Section Image
  • Section Image
See All Agents

Map

Source: Scioto Valley REALTORS®

MLS Number: 194378

APN: 34-00700-03640-2024

Your Personal Tour Guide

Ask me questions while you tour the home.