
Brandi McKnight
RE/MAX Acadiana
(337) 341-8333
340 Total Sales
3 in Kaliste Saloom
$156K - $205K Price Range
Estimated Value: $163,000 - $191,000
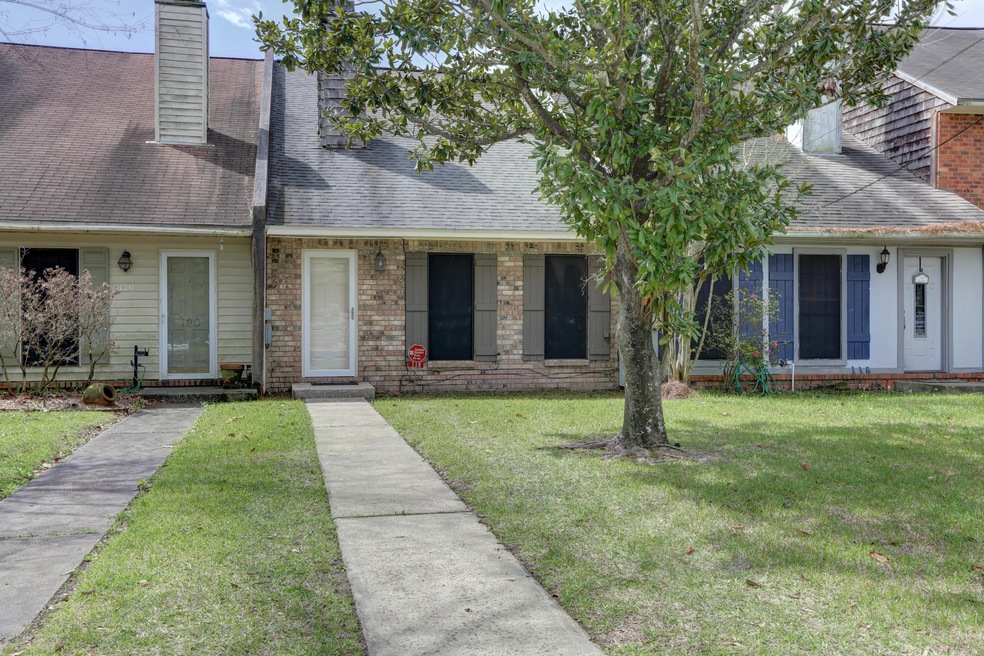
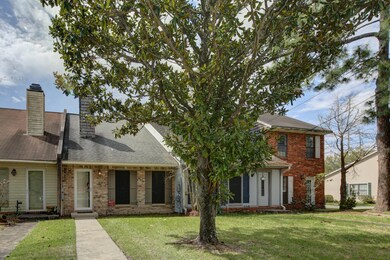
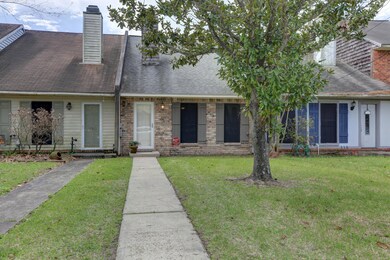
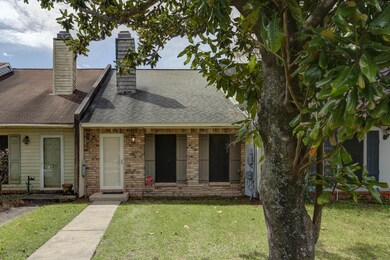
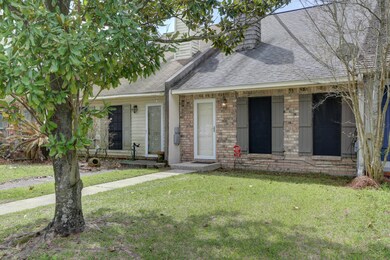
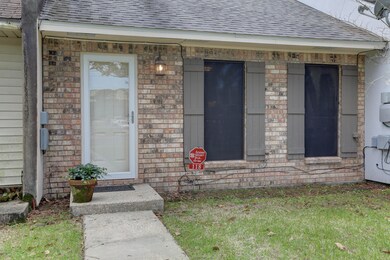
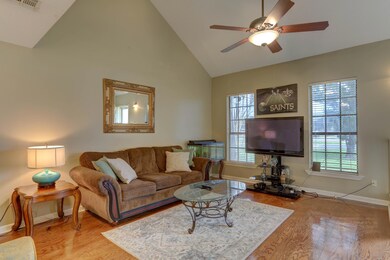
Located in the heart of Lafayette, near shopping, restaurants and hospitals, this townhouse is a must see! Walk into the spacious living room with beautiful wood floors, vaulted ceiling, and a wood burning fireplace. The galley kitchen features ceramic tile flooring. a pantry, and a breakfast area. Downstairs you will find a bedroom and a full bath. Upstairs there are two oversized bedrooms, each with a walk in closet and a shared full bath. Outside is a large, covered, fenced in patio for entertaining, a storage shed and covered parking for two vehicles. No home owners association fees. Did not flood!
Last Agent to Sell the Property
Debbie Gill
Van Eaton Romero-St.Mary Listed on: 03/05/2018
We collect this data history from publicly available records. To have your information removed, we recommend requesting removal directly through your county’s website.
Brandi McKnight
RE/MAX Acadiana
(337) 341-8333
340 Total Sales
3 in Kaliste Saloom
$156K - $205K Price Range
Lulu David
Lulu David Real Estate Co LLC
(337) 294-0552
149 Total Sales
7 in Kaliste Saloom
$218K - $1.6M Price Range
Michael Chapple
Compass
(337) 358-6303
79 Total Sales
6 in Kaliste Saloom
$199K - $345K Price Range
Midge Parker
Compass
(337) 294-0373
61 Total Sales
4 in Kaliste Saloom
$240K - $525K Price Range
Michael Carr
Real Broker, LLC
(337) 294-0578
130 Total Sales
5 in Kaliste Saloom
$170K - $469K Price Range
Fred Arsement
Keller Williams Realty Acadiana
(337) 267-8879
109 Total Sales
3 in Kaliste Saloom
$130K - $541K Price Range
We collect this data history from publicly available records. To have your information removed, we recommend requesting removal directly through your county’s website.
| Date | Buyer | Sale Price | Title Company |
|---|---|---|---|
| $128,500 | None Available | ||
| $127,000 | None Available | ||
| $95,000 | None Available |
We collect this data history from publicly available records. To have your information removed, we recommend requesting removal directly through your county’s website.
| Date | Status | Borrower | Loan Amount |
|---|---|---|---|
| Open | $102,800 | ||
| Previous Owner | $76,480 | ||
| Previous Owner | $82,000 | ||
| Previous Owner | $20,000 |
We collect this data history from publicly available records. To have your information removed, we recommend requesting removal directly through your county’s website.
| Date | Event | Price | List to Sale | Price per Sq Ft |
|---|---|---|---|---|
| 04/13/2018 04/13/18 | Sold | -- | -- | -- |
| 03/13/2018 03/13/18 | Pending | -- | -- | -- |
| 03/06/2018 03/06/18 | For Sale | $129,900 | -- | $103 / Sq Ft |
We collect this data history from publicly available records. To have your information removed, we recommend requesting removal directly through your county’s website.
| Year | Tax Paid | Tax Assessment Tax Assessment Total Assessment is a certain percentage of the fair market value that is determined by local assessors to be the total taxable value of land and additions on the property. | Land | Improvement |
|---|---|---|---|---|
| 2025 | $1,303 | $12,526 | $2,446 | $10,080 |
| 2024 | $1,318 | $12,526 | $2,446 | $10,080 |
| 2023 | $1,318 | $11,299 | $2,446 | $8,853 |
| 2022 | $1,182 | $11,299 | $2,446 | $8,853 |
| 2021 | $1,186 | $11,299 | $2,446 | $8,853 |
| 2020 | $1,182 | $11,299 | $2,446 | $8,853 |
| 2019 | $931 | $11,299 | $2,446 | $8,853 |
| 2018 | $1,153 | $11,299 | $2,446 | $8,853 |
| 2017 | $521 | $11,299 | $2,446 | $8,853 |
| 2015 | $521 | $11,300 | $500 | $10,800 |
| 2013 | -- | $11,300 | $500 | $10,800 |
D
Seller's Agent in 2018
Debbie Gill
Van Eaton Romero-St.Mary
L
Buyer's Agent in 2018
Lizzie Herter
HUNCO Real Estate
(337) 962-0253
8 in this area
99 Total Sales
Source: REALTOR® Association of Acadiana
MLS Number: 18002108
APN: 6047296
Disclaimer: Certain information contained herein is derived from information provided by parties other than Homes.com. All information provided is deemed reliable, but is not guaranteed to be accurate and should be independently verified.
The data relating to real estate for sale on this web site comes in part from the IDX Program of the REALTOR® Association of Acadiana’ MLS. IDX information is provided exclusively for consumers' personal, non-commercial use and may not be used for any purpose other than to identify prospective properties consumers may be interested in purchasing. Information deemed reliable, but not guaranteed accurate.
Ask me questions while you tour the home.