WH
Weili He
Responds Quickly
Anju Realty LLC
(484) 922-9822
18 Total Sales
1 in Jonestown
$300,000 Price
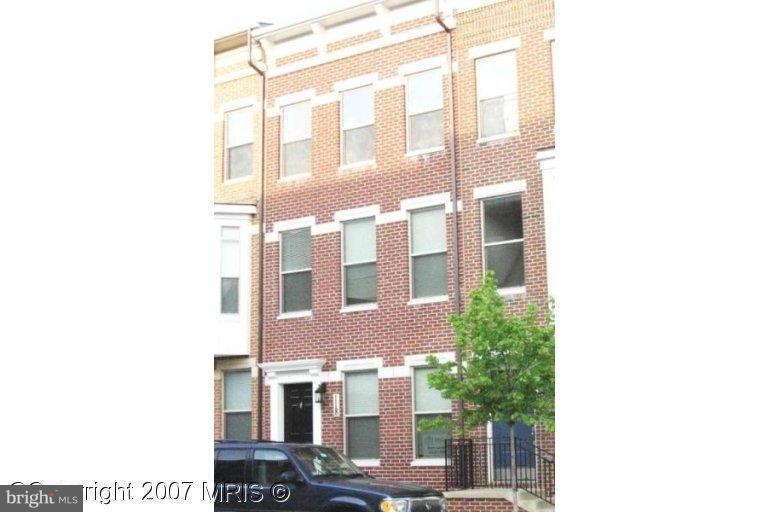

Property subject to short sale. Listed and sold simultaneously
Last Agent to Sell the Property
(410) 547-1116 judyalexanderrealty@gmail.com Century 21 Downtown Listed on: 10/06/2014

Last Buyer's Agent
Suzanne Knight
(410) 464-5500 rolandpark@penfedrealty.com Berkshire Hathaway HomeServices PenFed Realty License #MRIS:96251
WH
Weili He
Anju Realty LLC
(484) 922-9822
18 Total Sales
1 in Jonestown
$300,000 Price
Erica Solomon
Monument Sotheby's International Realty
(667) 239-9736
68 Total Sales
1 in Jonestown
$289,000 Price
David Sherbow
VYBE Realty
(667) 401-0121
71 Total Sales
1 in Jonestown
$265,000 Price
Adam Chubbuck
Douglas Realty, LLC
(667) 401-8111
285 Total Sales
1 in Jonestown
$375,000 Price
Lee Tessier
EXP Realty, LLC
(443) 292-9223
1,451 Total Sales
1 in Jonestown
$365,000 Price
Rakesh Raghuwanshi
Berkshire Hathaway HomeServices PenFed Realty
(667) 274-0810
16 Total Sales
6 in Jonestown
$299K - $349K Price Range
Seller's Agent in 2015
Judith Godfrey
Century 21 Downtown
(410) 258-7144
SK
Buyer's Agent in 2015
Suzanne Knight
BHHS PenFed (actual)
Source: Bright MLS
MLS Number: 1003223514
APN: 03-04-1359 -067
Disclaimer: Certain information contained herein is derived from information provided by parties other than Homes.com. All information provided is deemed reliable, but is not guaranteed to be accurate and should be independently verified.
The data relating to real estate for sale on this website appears in part through the BRIGHT Internet Data Exchange program, a voluntary cooperative exchange of property listing data between licensed real estate brokerage firms, and is provided by BRIGHT through a licensing agreement.
Listing information is from various brokers who participate in the Bright MLS IDX program and not all listings may be visible on the site.
The property information being provided on or through the website is for the personal, non-commercial use of consumers and such information may not be used for any purpose other than to identify prospective properties consumers may be interested in purchasing.
Some properties which appear for sale on the website may no longer be available because they are for instance, under contract, sold or are no longer being offered for sale.
Property information displayed is deemed reliable but is not guaranteed.
Copyright 2026 Bright MLS, Inc.
Ask me questions while you tour the home.