
Clay Vassey
Real Local/Real Broker, LLC (S
(864) 721-6045
58 Total Sales
7 in Central
$365K - $854K Price Range
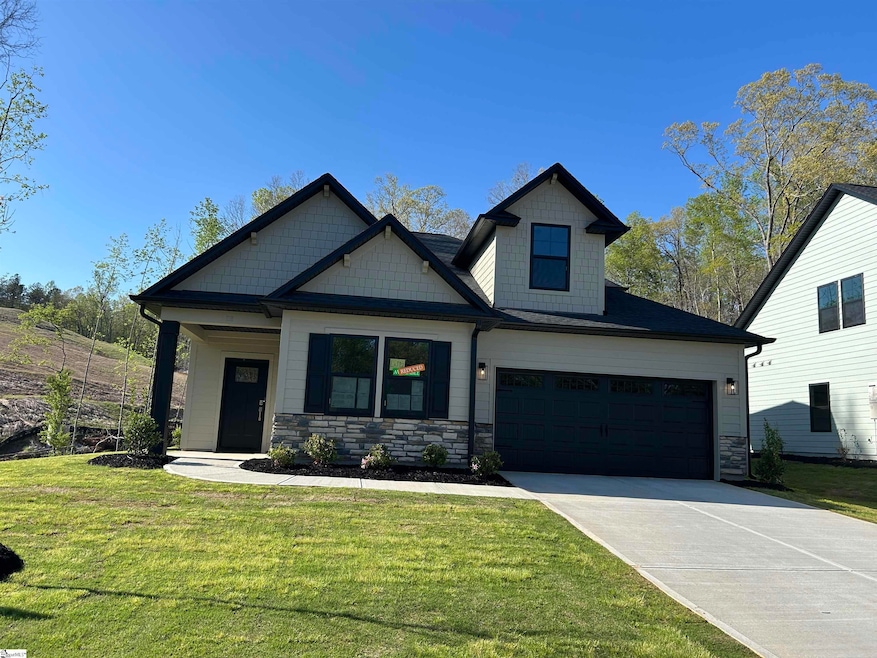


Nestled in the quiet, small subdivision of Edwards Ridge, this beautiful property features breathtaking views and the perfect balance of convenience and seclusion. Just minutes from top-rated schools, and surrounded by lush forests, scenic hiking trails, a tranquil lake, and even a several nearby waterfalls, this home is a haven for the outdoor enthusiasts. Enjoy the serenity of nature with all the comforts of a close-knit community. Close by both Clemson University and the quaint small downtown of Central, Edwards Ridge offers homeowners every aspect of upscale life. This beautifully designed Baymore II by Great Southern Homes, 4-bedroom, 3- bathroom plus flex space, provides the perfect blend of style, comfort and functionality. With a spacious flex room and an open layout ideal for family living this home checks all the boxes. The primary suite is located off a private hallway on the main floor along with extra-large closet, spa-inspired bathroom with garden tub and spacious vanity. The deluxe kitchen is a showstopper, featuring a gas-cooktop, premium finishes, and plenty of space for gathering. Enjoy year-round outdoor living with the outdoor porch and fireplace, while inside, the cozy indoor fireplace adds warmth and charm. Thoughtfully designed and move-in ready, this home is made for modern family life.
Last Agent to Sell the Property
SM South Carolina Brokerage, L License #122782 Listed on: 05/20/2025
Clay Vassey
Real Local/Real Broker, LLC (S
(864) 721-6045
58 Total Sales
7 in Central
$365K - $854K Price Range
Gabrielle Fanelli
The Property Lounge
(843) 350-5298
215 Total Sales
2 in Central
$294,900 Price Range
Mary Beth Shealy
Western Upstate Keller Williams
(980) 550-4670
129 Total Sales
2 in Central
$605,000 Price Range
Grant McDOWELL
EXP Realty LLC
(864) 572-7427
166 Total Sales
1 in Central
$177,500 Price
Jody Cann
Cann Realty, LLC
(864) 532-5435
354 Total Sales
10 in Central
$45K - $217K Price Range
Jeffrey Parks
BHHS C Dan Joyner - Sptbg
(864) 754-0618
67 Total Sales
1 in Central
$335,000 Price
We collect this data history from publicly available records. To have your information removed, we recommend requesting removal directly through your county’s website.
| Date | Event | Price | List to Sale | Price per Sq Ft | Prior Sale |
|---|---|---|---|---|---|
| 05/23/2025 05/23/25 | Sold | $470,000 | 0.0% | $196 / Sq Ft | |
| 05/23/2025 05/23/25 | Sold | $470,000 | -2.1% | $173 / Sq Ft | View Prior Sale |
| 05/20/2025 05/20/25 | Pending | -- | -- | -- | |
| 05/20/2025 05/20/25 | For Sale | $479,900 | +0.8% | $200 / Sq Ft | |
| 04/27/2025 04/27/25 | Pending | -- | -- | -- | |
| 04/16/2025 04/16/25 | Price Changed | $475,900 | -0.8% | $175 / Sq Ft | |
| 04/11/2025 04/11/25 | Price Changed | $479,900 | +7.6% | $177 / Sq Ft | |
| 04/10/2025 04/10/25 | For Sale | $445,900 | -- | $164 / Sq Ft |
K
Seller's Agent in 2025
Karen Sawyer
SM South Carolina Brokerage, L
(864) 654-4345
114 Total Sales
B
Buyer's Agent in 2025
Brenda Bonin
JW Martin Real Estate
(760) 501-6919
63 Total Sales
Source: Greater Greenville Association of REALTORS®
MLS Number: 1557836
Disclaimer: Certain information contained herein is derived from information provided by parties other than Homes.com. All information provided is deemed reliable, but is not guaranteed to be accurate and should be independently verified.
IDX information is provided exclusively for personal, non-commercial use, and may not be used for any purpose other than to identify prospective properties consumers may be interested in purchasing. Information is deemed reliable but not guaranteed.
Ask me questions while you tour the home.