NOT LISTED FOR SALE

Estimated Value: $2,884,618

4 Beds
3.5 Baths
1,696 Sq Ft
$1,701/Sq Ft Est. Value

Sale Details

Date Sold: February 20, 2026

Last sale price $242,490 $143 Per Sq Ft

Est. 1,090% increase in value since last sale

Current estimated payment $18,825 / mo

145 Days on Market

Highlights

  • New Construction
  • Cooling Available
  • Laundry Room
  • ENERGY STAR Certified Homes
  • Patio
  • Kitchen Island

About This Home

As of February 2026

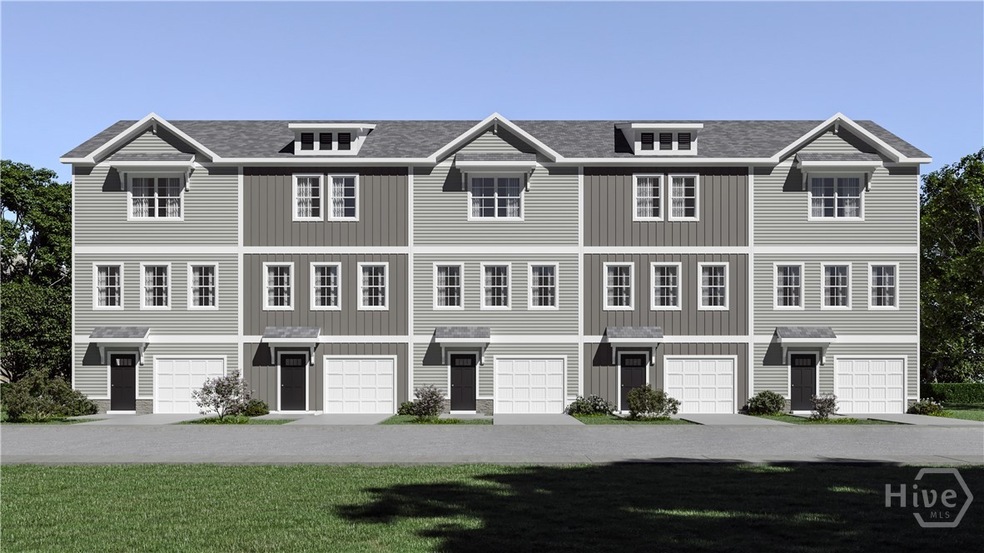
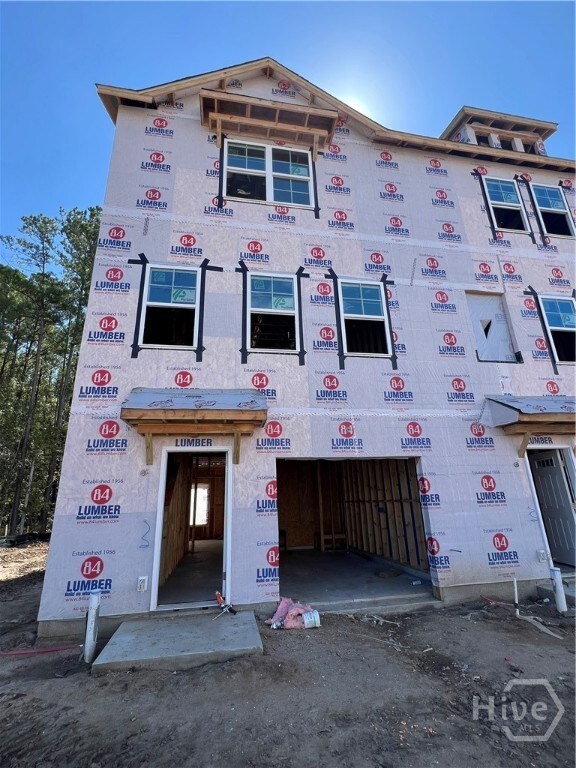
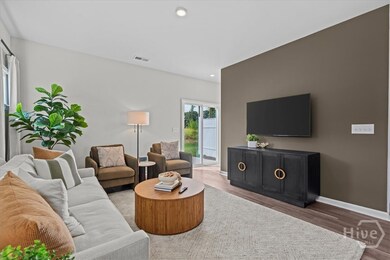
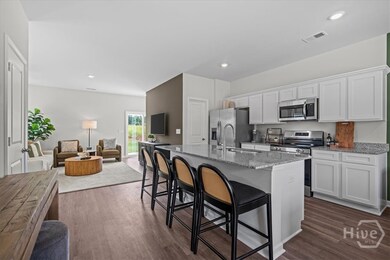
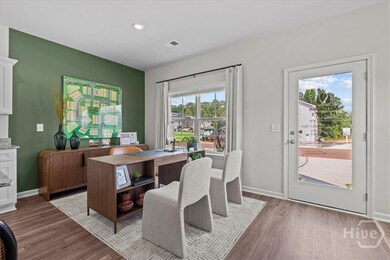
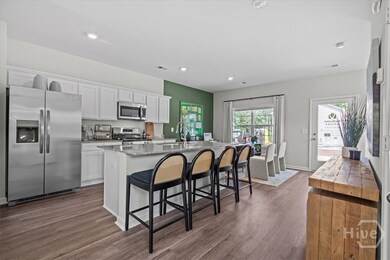
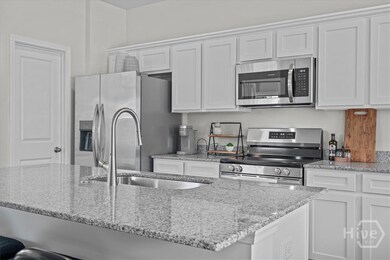
End Unit! The Aspen 3-Story, 4 Bedroom Option, by McGuinn Homes! New townhome conveniently located just minutes from Liberty County High School, Fort Stewart and downtown Hinesville! This floor plan features a 4th bedroom with a full bathroom and one car garage on the 1st floor. The 2nd story is an open concept living space perfect for entertaining with a large kitchen, island and pantry, living room, dining room, and half bath. The 3rd story features the primary suite with a private master bathroom, as well as two additional bedrooms and a second full bath, and laundry room. Key features include quartz countertops throughout, a walk-in pantry, plantation island in the kitchen and backyard patio! Property is under construction estimated completion December 2025. Photos that include furnishings are of a previous, completed unit and do not represent the design selections of all units. Furnishings not included.

Last Agent to Sell the Property

Meagan Mowry

Integrity Real Estate LLC License #360275 Listed on: 09/04/2025

Co-Listed By

Amy Feith

Integrity Real Estate LLC License #344082

Last Buyer's Agent

Meagan Mowry

Integrity Real Estate LLC License #360275 Listed on: 09/04/2025

Range of Values:

--
Value Increase
--
Percent Increase
--
Adjusted for Inflation
Collateral Analytics

Collateral Analytics Collateral Analytics AVMs (Automated Valuation Model) employ a number of statistical approaches combined with neighborhood-specific comparable selection guarantees the most up-to-date and precise valuations.

Not Available

Collateral Analytics does not have data for the current month. Please view the chart for historical values.

ICE

ICE Mortgage Technology ICE Mortgage Technology’s AVM (Automated Valuation Model) is a state-of-the-art online residential property valuation tool that provides a quick and accurate estimate of the value of almost any home in the U.S.

Not Available

ICE Mortgage Technology does not have data for the current month. Please view the chart for historical values.

First American

First American First American Data & Analytics’ next-generation AVM combines unrivaled data assets with a blended ensemble of valuation models to produce highly accurate, reliable valuations you can trust.

Not Available

First American does not have data for the current month. Please view the chart for historical values.

Quantarium

Quantarium Quantarium’s valuation service, repeatedly proven the industry’s most accurate and comprehensive, is supercharged with a self-learning and auto-tuning AI engine that continually becomes smarter and more accurate as it processes daily inputs from the industry’s leading RE data lake.

Not Available

Quantarium does not have data for the current month. Please view the chart for historical values.

Average Value
Not Available
List Price
Sold Price
Create a Home Valuation Report for This Property
The Home Valuation Report is an in-depth analysis detailing your home's value as well as a comparison with similar homes in the area

Townhouse Details

Home Type

  • Townhome

Year Built

  • Built in 2025 | New Construction

Lot Details

  • 3,049 Sq Ft Lot
  • Privacy Fence

HOA Fees

  • $100 Monthly HOA Fees

Parking

  • 1 Car Garage
  • Garage Door Opener

Home Design

  • Slab Foundation
  • Asphalt Roof

Interior Spaces

  • 1,696 Sq Ft Home
  • 3-Story Property

Kitchen

  • Range
  • Dishwasher
  • Kitchen Island
  • Disposal

Bedrooms and Bathrooms

  • 4 Bedrooms

Laundry

  • Laundry Room
  • Washer and Dryer Hookup

Utilities

  • Cooling Available
  • Heat Pump System
  • Underground Utilities

Additional Features

  • ENERGY STAR Certified Homes
  • Patio

Community Details

  • Liberty Village Subdivision

Listing and Financial Details

  • Home warranty included in the sale of the property
  • Assessor Parcel Number 083A015

Townhouse Details

Home Type

Townhome

Year Built

Built in 2025 | New Construction

Lot Details

3,049 Sq Ft Lot

HOA Fees

$100 per month

Parking

1

Listing Details

  • Property Type: Residential
  • Year Built: 2025
  • Property Sub Type: Townhouse
  • Development Status: Under Construction
  • Appliances: Dishwasher, Electric Water Heater, Disposal, Microwave, Oven, Plumbed For Ice Maker, Range
  • Home Warranty: Yes
  • Original List Price: 244490.00
  • Architectural Style: Traditional
  • Living Area: 1696.00
  • Is New Construction?: Yes
  • Property Attached Yn: Yes
  • Property Condition: Under Construction
  • Property Sub Type Additional: Townhouse
  • Special Features: 4098

Interior Features

  • Interior Amenities: Breakfast Bar, Double Vanity, Kitchen Island, Primary Suite, Separate Shower, Upper Level Primary, Programmable Thermostat
  • Laundry Features: Laundry Room, Washer Hookup, Dryer Hookup
  • Full Bathrooms: 3
  • Half Bathrooms: 1
  • Total Bedrooms: 4
  • Stories: 3

Exterior Features

  • Fencing: Privacy
  • Roof: Asphalt, Ridge Vents
  • Road Surface Type: Asphalt
  • Waterfront?: No
  • Foundation Details: Slab
  • Patio And Porch Features: Patio

Garage/Parking

  • Garaged Spaces: 1.00
  • Has Attached Garage?: Yes
  • Parking Features: Attached, Garage Door Opener

Utilities

  • Utilities: Underground Utilities
  • Water Source: Public
  • Cooling: Electric, Heat Pump
  • Has Cooling?: Yes
  • Heating: Electric, Heat Pump
  • Heating Yn: Yes
  • Sewer Provider: Public Sewer

Condo/Co-op/Association

  • Association Fees: 100.00
  • Association Fee Frequency: Monthly
  • Has H O A?: Yes
  • Common Walls: Item1CommonWall

Lot Info

  • Lot Size Acres: 0.07
  • Lot Size Sq Ft: 3049.00
  • Parcel#: 083A015
  • Permitted Use: Public

Green Features

  • Efficiency: Other
  • Green Building Verification Type: ENERGY STAR Certified Homes

Rental Info

  • Restrictions: Restrictive Covenant

Tax Info

  • Tax Lot: 34

Property History

We collect this data history from publicly available records. To have your information removed, we recommend requesting removal directly through your county’s website.

Date Event Price List to Sale Price per Sq Ft
02/20/2026 02/20/26 Sold $242,490 -0.8% $143 / Sq Ft
01/27/2026 01/27/26 Pending -- -- --
09/04/2025 09/04/25 For Sale $244,490 -- $144 / Sq Ft
Source: Hive MLS

Agents Affiliated with this Home

  • Section Image
  • Section Image
See All Agents

Map

Source: Hive MLS

MLS Number: SA339046

Hive MLS

APN: 083A-015

Your Personal Tour Guide

Ask me questions while you tour the home.