NOT LISTED FOR SALE

118 Spring St Lewiston, ME 04240

-- Bed
4 Baths
4,500 Sq Ft
10,019 Sq Ft Lot

Sale Details

Date Sold: October 25, 2013

Last sale price $130,000 $29 Per Sq Ft

2 Days on Market

Highlights

  • Wood Flooring
  • Detached Garage
  • Forced Air Heating System
  • No HOA
  • Porch
  • Asbestos

About This Home

As of October 2013

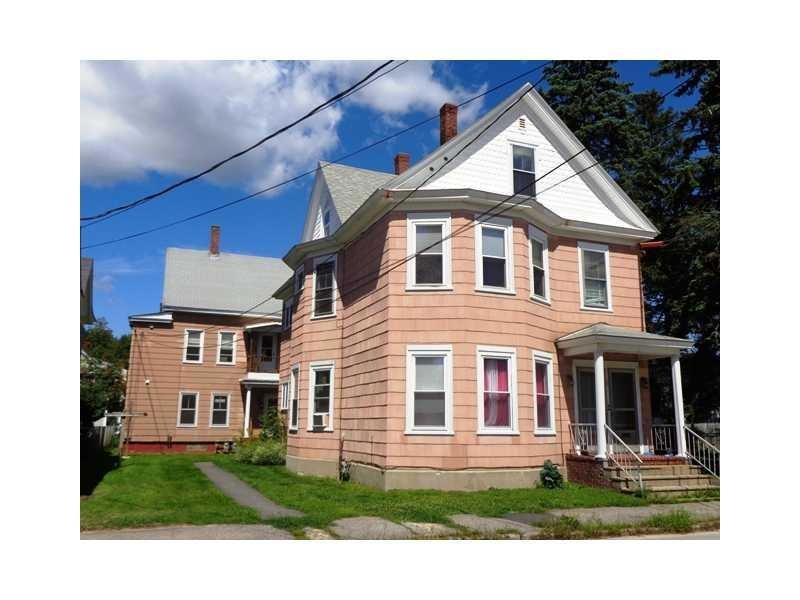
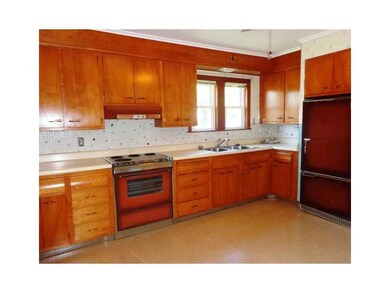
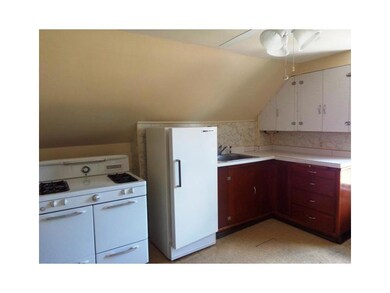
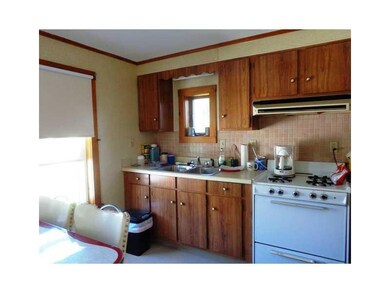
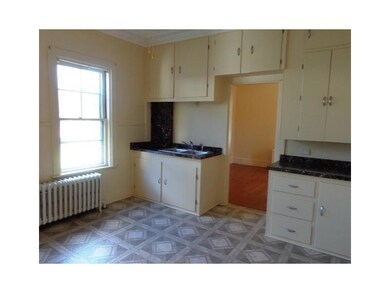
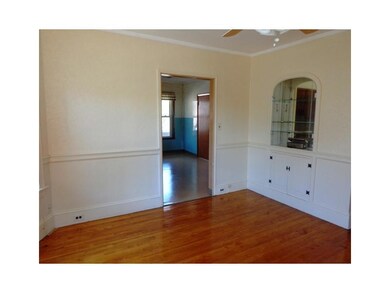
5 Units in excellent condition! 2 buildings: 1 -3 Units; 1 with 2 Units. All Units in excellent condition w/numerous recent renovations, some vinyl replacement windows, beautiful refinished hardwood floors, applianced kitchens, 2-car garage and more!

Last Agent to Sell the Property

Gina Letourneau

Better Homes & Gardens Real Estate/The Masiello Group Brokerage Email: ginaletourneau@masiello.com Listed on: 08/07/2013

Better Homes & Gardens Real Estate/The Masiello Group

Last Buyer's Agent

Amy Arata

Brady & Associates Realty

Property Details

Home Type

  • Multi-Family

Est. Annual Taxes

  • $2,746

Year Built

  • Built in 1901

Lot Details

  • 10,019 Sq Ft Lot
  • Level Lot
  • Open Lot

Home Design

  • Brick Foundation
  • Stone Foundation
  • Wood Frame Construction
  • Pitched Roof
  • Shingle Roof
  • Asbestos Siding
  • Asbestos

Interior Spaces

  • 4 Full Bathrooms
  • 4,500 Sq Ft Home
  • 3-Story Property
  • Unfinished Basement
  • Basement Fills Entire Space Under The House
  • Washer and Dryer Hookup

Flooring

  • Wood
  • Tile
  • Vinyl

Parking

  • Detached Garage
  • Driveway

Outdoor Features

  • Porch

Utilities

  • No Cooling
  • Forced Air Heating System
  • Space Heater
  • Heating System Uses Natural Gas
  • Heating System Uses Oil

Listing and Financial Details

  • Tax Lot 20
  • Assessor Parcel Number 118-120Spring StreetLewiston20520

Community Details

Overview

  • No Home Owners Association
  • 5 Units

Pet Policy

  • Pets Allowed

Property Details

Home Type

Multi-Family

Est. Annual Taxes

$2,746

Year Built

Built in 1901

Lot Details

10,019 Sq Ft Lot

Listing Details

  • Prop. Type: Residential Income
  • Lot Size Acres: 0.23
  • Road Surface Type: Paved
  • MLS Status: Closed
  • Directions: Main Street to Riverside Street, take left onto Spring Street.
  • Above Grade Finished Sq Ft: 4500.0
  • Architectural Style: Other Style
  • Garage Yn: Yes
  • Building Stories: 3
  • Year Built: 1901
  • Attribution Contact: ginaletourneau@masiello.com
  • Location Information:Leased Land: No
  • Contract Information:List PriceSqFt: 28.89
  • Property Information:Seasonal: No
  • Property Information:Lot Size Acres -: 0.23
  • Property Information:Total Baths: 4.0
  • Property Information:SqFt Finished Above Grade: 4500.0
  • Property Information:Garage: Yes
  • Site:Level: Yes
  • Site:Open: Yes
  • Water Info:Water Frontage2: No
  • Water Info:Water View2: No
  • Construction:Wood Frame: Yes
  • Roof:Shingle: Yes
  • Heat Fuel:Oil: Yes
  • Cooling:None3: Yes
  • Floors:Tile2: Yes
  • Floors:Vinyl: Yes
  • Floors:Wood3: Yes
  • Electric:Circuit Breakers: Yes
  • Sewer:Public Sewer: Yes
  • Water:Public3: Yes
  • Driveway:Paved2: Yes
  • Amenities:Laundry - Hookup: Yes
  • Vehicle Storage:Detached: Yes
  • Basement:Unfinished: Yes
  • Heat Fuel:Gas Natural: Yes
  • Property Information:Number of Units: 5
  • Foundation Materials:BrickMortar2: Yes
  • Building Info:_pound_ Stories2: 3
  • Roof:Pitched: Yes
  • Gas:Natural - At Street: Yes
  • Heat System:Space Heater: Yes
  • Foundation Materials:Granite2: Yes
  • Exterior:Asbestos: Yes
  • Special Features: None
  • Property Sub Type: MultiFamily
  • Stories: 3

Interior Features

  • Has Basement: Full, Unfinished
  • Full Bathrooms: 4
  • Flooring: Wood, Vinyl, Tile
  • Full Basement: Yes

Exterior Features

  • Lot Features: Level, Open Lot, Neighborhood
  • Waterfront: No
  • Construction Type: Other Exterior, Asbestos, Wood Frame
  • Foundation Details: Granite, Brick/Mortar
  • Patio And Porch Features: Porch
  • Roof: Pitched, Shingle
  • Patio and Porch Features:Porch: Yes

Garage/Parking

  • Attached Garage: No
  • Parking Features: 5 - 10 Spaces, Paved, Detached

Utilities

  • Laundry Features: Washer Hookup
  • Cooling: None
  • Cooling Y N: No
  • Heating: Space Heater, Hot Air
  • Heating Yn: Yes
  • Electric: Circuit Breakers
  • Sewer: Public Sewer
  • Water Source: Public

Condo/Co-op/Association

  • Association: No
  • Pets Allowed: No Restrictions

Lot Info

  • Land Lease: No
  • Lot Size Sq Ft: 10018.8
  • Parcel #: 118-120Spring StreetLewiston20520
  • Zoning: NCB

Multi Family

  • Number Of Units Total: 5

Tax Info

  • Tax Annual Amount: 2746.0
  • Tax Lot: 20
  • Tax Year: 13
Create a Home Valuation Report for This Property
The Home Valuation Report is an in-depth analysis detailing your home's value as well as a comparison with similar homes in the area

Home Values in the Area

Source: Public Records

Average Home Value in this Area


Source: Public Records

Property History

We collect this data history from publicly available records. To have your information removed, we recommend requesting removal directly through your county’s website.

Date Event Price List to Sale Price per Sq Ft
10/25/2013 10/25/13 Sold $130,000 0.0% $29 / Sq Ft
08/17/2013 08/17/13 Pending -- -- --
08/14/2013 08/14/13 For Sale $130,000 -- $29 / Sq Ft
Source: Maine Listings

Agents Affiliated with this Home

  • Section Image
See All Agents

Map

Source: Maine Listings

MLS Number: 1106406

Maine Listings
Your Personal Tour Guide

Ask me questions while you tour the home.