
Janice Fleming
Keller Williams Chervenic Rlty
(234) 307-7056
82 Total Sales
1 in Dover
$227,000 Price


Estimated Value: $149,000 - $206,853
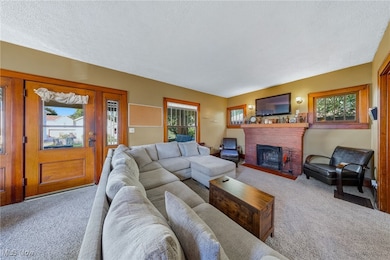
This charming century-old brick home is filled with character, warmth, and timeless craftsmanship. Step inside and you’ll immediately notice the soaring ceilings and original woodwork that tell a story all their own. From the built-in cabinetry to the wood-burning fireplace, every detail feels like home. The kitchen opens beautifully to the dining area, creating a welcoming flow for both everyday living and entertaining. A cozy sit-up bar connects the spaces — perfect for morning coffee chats or helping with homework while dinner simmers. Upstairs, you’ll find three generous bedrooms and a spacious full bath with both a soaking tub and separate shower — rare for a home of this era. The third-floor bedroom adds flexible space for a guest suite, home office, or creative retreat. Off the kitchen, a mudroom keeps life organized and steps out into the backyard. Out front, a covered front porch — the kind that begs for a pair of rocking chairs and quiet evenings watching the world go by. The extra-wide driveway offers plenty of parking, and the nearly 2,300 square feet of living space gives you room to grow. Just down the street from the local library and high school, this location offers walkable convenience in a friendly neighborhood where neighbors still wave hello. This home is truly a perfect starter — move in now and make updates at your own pace while enjoying the incredible charm and solid bones that only a century home can offer.
Last Agent to Sell the Property
EXP Realty, LLC. Brokerage Email: tracitaylorrealtor@gmail.com, 216-280-0934 License #2020001279 Listed on: 10/23/2025
We collect this data history from publicly available records. To have your information removed, we recommend requesting removal directly through your county’s website.
Janice Fleming
Keller Williams Chervenic Rlty
(234) 307-7056
82 Total Sales
1 in Dover
$227,000 Price
Marcy Klee
Keller Williams Legacy Group Realty
(330) 302-2537
333 Total Sales
2 in Dover
$171K - $220K Price Range
Eric Haines
RE/MAX Crossroads Properties
(234) 666-4246
111 Total Sales
2 in Dover
$330K - $345K Price Range
Jesse Allison
Howard Hanna
(234) 414-6393
213 Total Sales
1 in Dover
$295,000 Price
Aaron Miller
Kaufman Realty & Auction, LLC
(234) 301-4798
467 Total Sales
4 in Dover
$42K - $360K Price Range
Rebecca Cope
RE/MAX Infinity
(234) 299-1557
231 Total Sales
2 in Dover
$153K - $180K Price Range
We collect this data history from publicly available records. To have your information removed, we recommend requesting removal directly through your county’s website.
| Date | Buyer | Sale Price | Title Company |
|---|---|---|---|
| $72,000 | Title First Agency Inc | ||
| $66,526 | None Available | ||
| $218,000 | Express Title | ||
| $30,000 | -- | ||
| $31,100 | -- |
We collect this data history from publicly available records. To have your information removed, we recommend requesting removal directly through your county’s website.
| Date | Status | Borrower | Loan Amount |
|---|---|---|---|
| Open | $66,770 | ||
| Closed | $70,887 | ||
| Previous Owner | $87,200 | ||
| Previous Owner | $100,000 |
We collect this data history from publicly available records. To have your information removed, we recommend requesting removal directly through your county’s website.
| Date | Event | Price | List to Sale | Price per Sq Ft |
|---|---|---|---|---|
| 12/08/2025 12/08/25 | Sold | $150,000 | -11.7% | $66 / Sq Ft |
| 10/31/2025 10/31/25 | Pending | -- | -- | -- |
| 10/23/2025 10/23/25 | For Sale | $169,900 | -- | $75 / Sq Ft |
We collect this data history from publicly available records. To have your information removed, we recommend requesting removal directly through your county’s website.
| Year | Tax Paid | Tax Assessment Tax Assessment Total Assessment is a certain percentage of the fair market value that is determined by local assessors to be the total taxable value of land and additions on the property. | Land | Improvement |
|---|---|---|---|---|
| 2025 | $2,048 | $53,040 | $10,880 | $42,160 |
| 2024 | $1,693 | $112,940 | $23,170 | $89,770 |
| 2023 | $1,693 | $112,940 | $23,170 | $89,770 |
| 2022 | $1,712 | $39,529 | $8,110 | $31,420 |
| 2021 | $1,576 | $34,181 | $6,510 | $27,671 |
| 2020 | $1,577 | $34,181 | $6,510 | $27,671 |
| 2019 | $1,588 | $34,181 | $6,510 | $27,671 |
| 2018 | $1,521 | $30,960 | $5,900 | $25,060 |
| 2017 | $1,521 | $30,960 | $5,900 | $25,060 |
| 2016 | $1,518 | $30,960 | $5,900 | $25,060 |
| 2014 | $1,391 | $30,760 | $5,900 | $24,860 |
| 2013 | $1,408 | $30,760 | $5,900 | $24,860 |
Seller's Agent in 2025
Traci Taylor
EXP Realty, LLC.
(216) 280-0934
98 Total Sales
Buyer's Agent in 2025
Elaine Miller
McInturf Realty
(330) 401-8872
138 Total Sales
Source: MLS Now
MLS Number: 5166756
APN: 1502788000
Disclaimer: Certain information contained herein is derived from information provided by parties other than Homes.com. All information provided is deemed reliable, but is not guaranteed to be accurate and should be independently verified.
IDX information is provided exclusively for personal, non-commercial use, and may not be used for any purpose other than to identify prospective properties consumers may be interested in purchasing. Information is deemed reliable but not guaranteed.
Ask me questions while you tour the home.