
Seller's Agent in 2025
Justin Childress
KW Signature Partners
(706) 270-3033
157 Total Sales
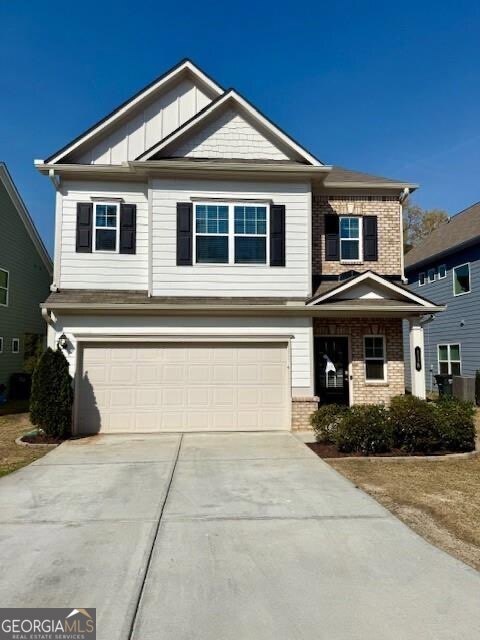
Estimated Value: $317,163
The Braselton at 118 Waterside Ridge in Calhoun, Georgia, is a thoughtfully designed home that blends comfort and style. Its inviting covered front porch sets the stage for the warmth found within. Inside, the open-concept first floor boasts high ceilings enhancing the sense of space. The kitchen, a chef's delight, features stainless steel appliances, granite countertops, a breakfast bar, and a center island that overlooks the fireside family room, creating a seamless flow for entertaining. Outdoor enthusiasts will appreciate the easy access to the covered rear patio from the spacious eat-in kitchen. Upstairs, the owner's suite offers a walk-in closet and a luxurious en-suite bathroom with a double vanity. Located in the desirable Waterside community, residents enjoy amenities such as sidewalks and proximity to local schools and shopping.
Last Agent to Sell the Property
KW Signature Partners License #274973 Listed on: 03/28/2025
We collect this data history from publicly available records. To have your information removed, we recommend requesting removal directly through your county’s website.
We collect this data history from publicly available records. To have your information removed, we recommend requesting removal directly through your county’s website.
| Date | Buyer | Sale Price | Title Company |
|---|---|---|---|
| $309,900 | -- | ||
| -- | -- | ||
| $264,330 | -- | ||
| $112,500 | -- |
We collect this data history from publicly available records. To have your information removed, we recommend requesting removal directly through your county’s website.
| Date | Status | Borrower | Loan Amount |
|---|---|---|---|
| Open | $288,857 |
We collect this data history from publicly available records. To have your information removed, we recommend requesting removal directly through your county’s website.
| Date | Event | Price | List to Sale | Price per Sq Ft | Prior Sale |
|---|---|---|---|---|---|
| 05/14/2025 05/14/25 | Sold | $309,900 | 0.0% | $157 / Sq Ft | |
| 04/14/2025 04/14/25 | Pending | -- | -- | -- | |
| 03/28/2025 03/28/25 | For Sale | $309,900 | +17.2% | $157 / Sq Ft | |
| 05/06/2022 05/06/22 | Sold | $264,330 | 0.0% | $134 / Sq Ft | View Prior Sale |
| 02/28/2022 02/28/22 | Pending | -- | -- | -- | |
| 02/28/2022 02/28/22 | For Sale | $264,330 | -- | $134 / Sq Ft |
We collect this data history from publicly available records. To have your information removed, we recommend requesting removal directly through your county’s website.
| Year | Tax Paid | Tax Assessment Tax Assessment Total Assessment is a certain percentage of the fair market value that is determined by local assessors to be the total taxable value of land and additions on the property. | Land | Improvement |
|---|---|---|---|---|
| 2025 | $4,655 | $47,870 | $9,180 | $38,690 |
| 2024 | $4,655 | $44,000 | $8,440 | $35,560 |
| 2023 | $4,605 | $51,010 | $8,120 | $42,890 |
| 2022 | $3,697 | $35,170 | $8,340 | $26,830 |
| 2021 | $3,819 | $35,170 | $8,340 | $26,830 |
| 2020 | $3,886 | $36,510 | $8,580 | $27,930 |
| 2019 | $3,894 | $36,510 | $8,580 | $27,930 |
| 2018 | $3,405 | $30,880 | $8,640 | $22,240 |
| 2017 | $3,072 | $30,880 | $8,640 | $22,240 |
| 2016 | $2,899 | $28,250 | $4,940 | $23,310 |
| 2015 | $2,895 | $28,250 | $4,940 | $23,310 |
| 2014 | $2,483 | $15,520 | $3,000 | $12,520 |
Seller's Agent in 2025
Justin Childress
KW Signature Partners
(706) 270-3033
157 Total Sales
Buyer's Agent in 2025
Whitney Bagley
Keller Williams Northwest
(770) 608-0681
96 Total Sales
Seller's Agent in 2022
Katy Kwiatkowski
Real Broker, LLC
(678) 761-1387
65 Total Sales
Buyer's Agent in 2022
Sabrina Poole
Samantha Lusk & Associates Realty
(404) 906-4872
172 Total Sales
Source: Georgia MLS
MLS Number: 10491395
APN: C52 - -044033
Disclaimer: Certain information contained herein is derived from information provided by parties other than Homes.com. All information provided is deemed reliable, but is not guaranteed to be accurate and should be independently verified.
The data relating to real estate for sale on this web site comes in part from the Broker Reciprocity Program of Georgia MLS. Real estate listings held by brokerage firms other than Redfin are marked with the Broker Reciprocity logo and detailed information about them includes the name of the listing brokers. Information deemed reliable but not guaranteed. Copyright 2026 Georgia MLS. All rights reserved.
Ask me questions while you tour the home.