
Michael Healy
Woodall Realty Group
(770) 249-5946
219 Total Sales
2 in Dacula
$425,000 Price Range
Estimated Value: $530,000 - $540,000
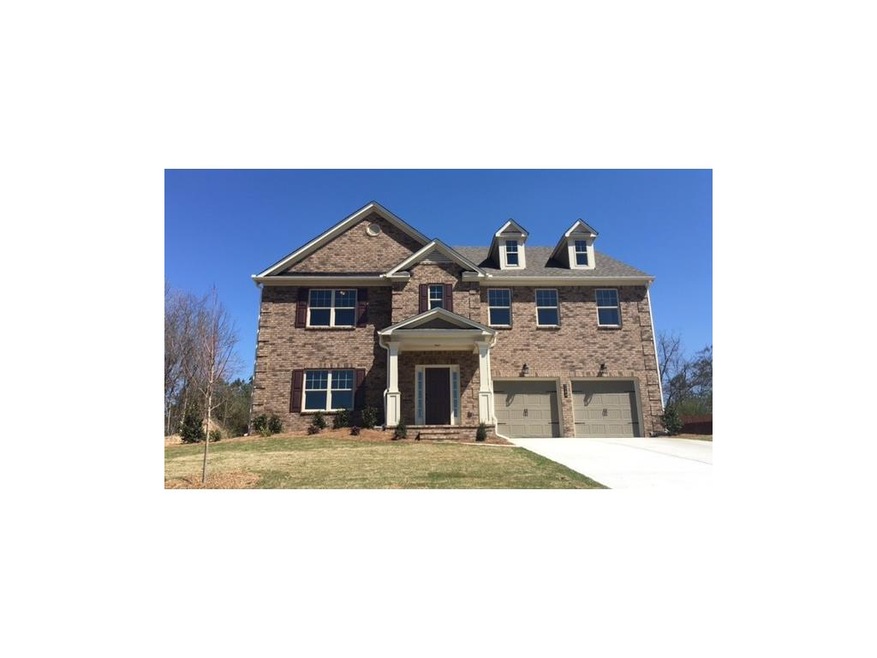
New Construction in The Estates at Ewing Chapel featuring Kerley Family Homes! The Thomas plan offers fabulous hardwood flooring on main & Dining Room with coffered ceiling. Open 2-story Family Room with soaring views over to the open Breakfast Room & Kitchen with island. Huge Master bedroom & large secondary bedrooms all with walk-in closets. This is a must see!
Last Agent to Sell the Property
Ansley Developer Services, LLC Listed on: 09/21/2015
Co-Listed By
TIMOTHY W MCREYNOLDS
NOT A VALID MEMBER License #171819
Last Buyer's Agent
NON-MLS NMLS
Non FMLS Member
We collect this data history from publicly available records. To have your information removed, we recommend requesting removal directly through your county’s website.
Michael Healy
Woodall Realty Group
(770) 249-5946
219 Total Sales
2 in Dacula
$425,000 Price Range
Sekhar Putta
Maximum One Executive Realtors
(888) 613-0716
259 Total Sales
2 in Dacula
$532,735 Price Range
Pat Burke
Keller Williams Lanier Partners
(470) 354-1740
260 Total Sales
6 in Dacula
$608K - $910K Price Range
Jerri Sims
First Choice Realty Group GA
(770) 230-6554
265 Total Sales
4 in Dacula
$407K - $1.7M Price Range
Jessica Johnson
Porch Property Group, LLC
(470) 441-4407
211 Total Sales
2 in Dacula
$453,550 Price Range
Jeannette Boling
Keller Williams Realty Atl. Partners
(678) 400-2709
46 Total Sales
2 in Dacula
$405,000 Price Range
We collect this data history from publicly available records. To have your information removed, we recommend requesting removal directly through your county’s website.
| Date | Buyer | Sale Price | Title Company |
|---|---|---|---|
| $258,500 | -- | ||
| Kerley Family Homes Llc | $245,000 | -- | |
| East Bluff Holding Co Llc | $55,300 | -- |
We collect this data history from publicly available records. To have your information removed, we recommend requesting removal directly through your county’s website.
| Date | Status | Borrower | Loan Amount |
|---|---|---|---|
| Open | $25,000 | ||
| Open | Ellis Ava | $206,800 | |
| Previous Owner | Kerley Family Homes Llc | $682,550 | |
| Previous Owner | Kerley Family Homes Llc | $5,000,000 | |
| Previous Owner | East Bluff Holding Co Llc | $500,000 |
We collect this data history from publicly available records. To have your information removed, we recommend requesting removal directly through your county’s website.
| Date | Event | Price | List to Sale | Price per Sq Ft |
|---|---|---|---|---|
| 04/21/2016 04/21/16 | Sold | $258,500 | -- | -- |
| 04/08/2016 04/08/16 | Pending | -- | -- | -- |
We collect this data history from publicly available records. To have your information removed, we recommend requesting removal directly through your county’s website.
| Year | Tax Paid | Tax Assessment Tax Assessment Total Assessment is a certain percentage of the fair market value that is determined by local assessors to be the total taxable value of land and additions on the property. | Land | Improvement |
|---|---|---|---|---|
| 2025 | $5,135 | $209,720 | $38,120 | $171,600 |
| 2024 | $5,309 | $179,680 | $40,000 | $139,680 |
| 2023 | $5,309 | $179,680 | $40,000 | $139,680 |
| 2022 | $4,721 | $153,840 | $36,000 | $117,840 |
| 2021 | $3,799 | $106,840 | $22,800 | $84,040 |
| 2020 | $3,823 | $106,840 | $22,800 | $84,040 |
| 2019 | $3,698 | $106,840 | $22,800 | $84,040 |
| 2018 | $3,695 | $106,840 | $22,800 | $84,040 |
| 2016 | $3,564 | $93,720 | $8,800 | $84,920 |
| 2015 | $319 | $7,600 | $7,600 | $0 |
| 2014 | $306 | $7,200 | $7,200 | $0 |
Seller's Agent in 2016
Michelle Graves
Ansley Developer Services, LLC
(678) 858-8461
88 Total Sales
TM
Seller Co-Listing Agent in 2016
TIMOTHY W MCREYNOLDS
NOT A VALID MEMBER
NN
Buyer's Agent in 2016
NON-MLS NMLS
Non FMLS Member
Source: First Multiple Listing Service (FMLS)
MLS Number: 5598069
APN: 5-267-273
Listings identified with the FMLS IDX logo come from FMLS and are held by brokerage firms other than the owner of this website. The listing brokerage is identified in any listing details. Information is deemed reliable but is not guaranteed. If you believe any FMLS listing contains material that infringes your copyrighted work please visit www.fmls.com/dmca to review our DMCA policy and learn how to submit a takedown request. © 2026 First Multiple Listing Service, Inc.
Disclaimer: Certain information contained herein is derived from information provided by parties other than Homes.com. All information provided is deemed reliable, but is not guaranteed to be accurate and should be independently verified.
Ask me questions while you tour the home.