
Noah Haring
Lohmiller Real Estate
(812) 577-9929
164 Total Sales
1 in Greensburg
$250,000 Price
Estimated Value: $302,000 - $361,126
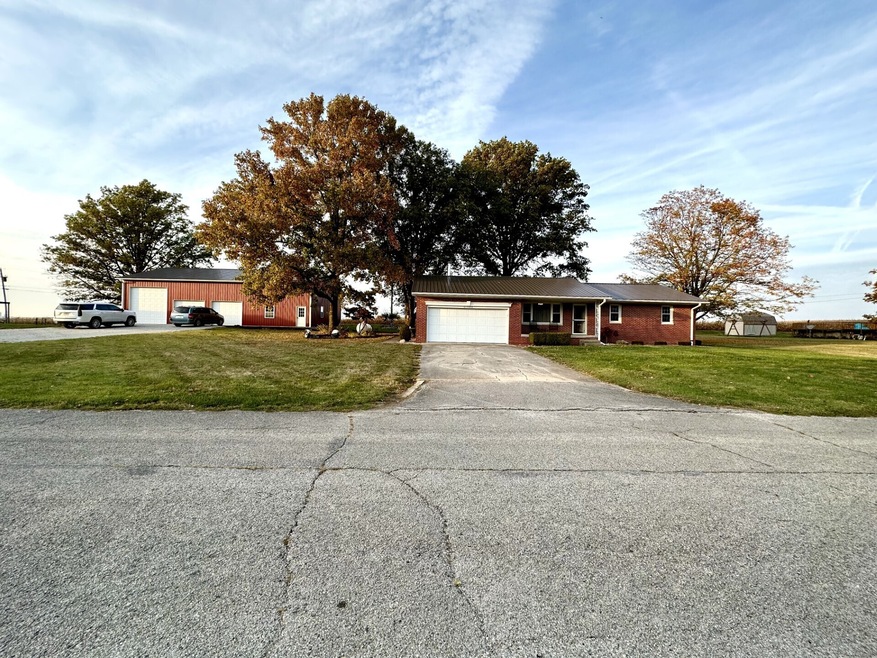
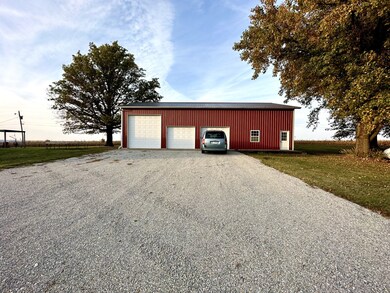
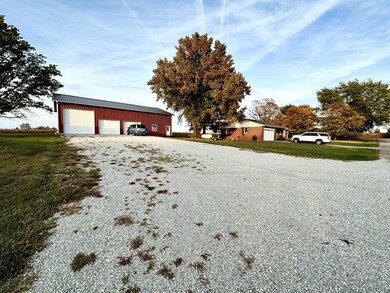
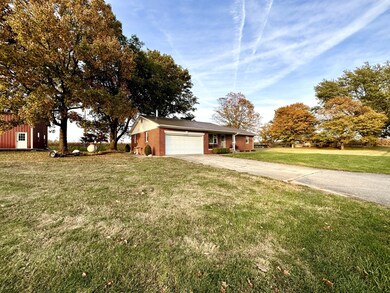
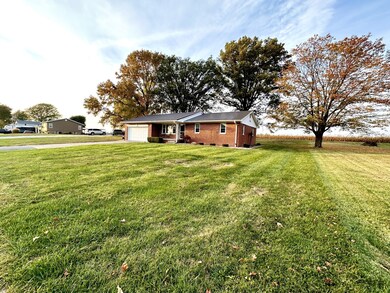
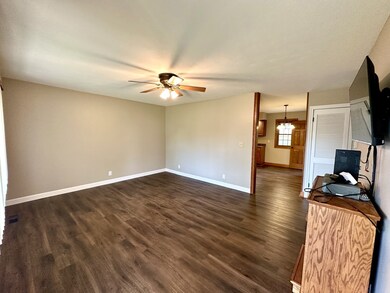
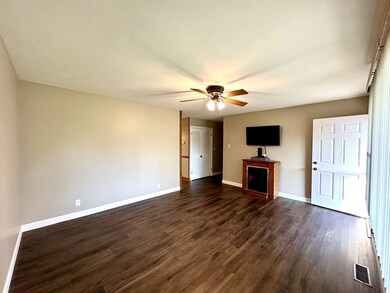
Looking to live close to town but wanting the country feel? Look no further. This 3 bed 2 full bath all brick ranch style home sits right on the outskirts of town sitting on a little over half an acre. Home consist of living room with large picture window allowing all the natural light to enter into the home. Eat-in kitchen with lots of cabinet space and all appliances included! Family room is right off the kitchen with sliding glass door leading out to the covered patio. Master bedroom has updated master bath. Outside, enjoy the concrete poured covered patio overlooking fields for your backyard! Also included is a 60x40 pole barn with concrete floors, electric, and 3 automatic doors. Updates include hardwood floors, carpet, both bathrooms, and light fixtures throughout.
Last Agent to Sell the Property
Keller Williams Indy Metro Partners Brokerage Email: jenniferlhamilton@hotmail.com License #RB16001413 Listed on: 10/25/2023
Last Buyer's Agent
Nicholas Gunter
Exodus Realty
We collect this data history from publicly available records. To have your information removed, we recommend requesting removal directly through your county’s website.
Noah Haring
Lohmiller Real Estate
(812) 577-9929
164 Total Sales
1 in Greensburg
$250,000 Price
Kimberly White
F.C. Tucker Company
(866) 779-7406
136 Total Sales
1 in Greensburg
$307,600 Price
Kathy Vanderbur
Exodus Realty
(812) 651-5088
47 Total Sales
27 in Greensburg
$30K - $350K Price Range
Jennifer Andrews
Carpenter, REALTORS®
(866) 695-8360
44 Total Sales
3 in Greensburg
$195K - $275K Price Range
Alison Fernandez
The Stewart Home Group
(888) 612-9688
111 Total Sales
1 in Greensburg
$204,000 Price
Marti Tracy
Plum Tree Realty
(513) 866-3792
118 Total Sales
24 in Greensburg
$110K - $365K Price Range
We collect this data history from publicly available records. To have your information removed, we recommend requesting removal directly through your county’s website.
| Date | Buyer | Sale Price | Title Company |
|---|---|---|---|
| -- | None Listed On Document |
We collect this data history from publicly available records. To have your information removed, we recommend requesting removal directly through your county’s website.
| Date | Status | Borrower | Loan Amount |
|---|---|---|---|
| Open | $50,000 | ||
| Open | Gunter John | $154,500 |
We collect this data history from publicly available records. To have your information removed, we recommend requesting removal directly through your county’s website.
| Date | Event | Price | List to Sale | Price per Sq Ft |
|---|---|---|---|---|
| 12/08/2023 12/08/23 | Sold | $339,900 | 0.0% | $246 / Sq Ft |
| 11/05/2023 11/05/23 | Pending | -- | -- | -- |
| 10/25/2023 10/25/23 | For Sale | $339,900 | -- | $246 / Sq Ft |
We collect this data history from publicly available records. To have your information removed, we recommend requesting removal directly through your county’s website.
| Year | Tax Paid | Tax Assessment Tax Assessment Total Assessment is a certain percentage of the fair market value that is determined by local assessors to be the total taxable value of land and additions on the property. | Land | Improvement |
|---|---|---|---|---|
| 2025 | $1,596 | $289,300 | $33,700 | $255,600 |
| 2024 | $1,728 | $271,900 | $33,700 | $238,200 |
| 2023 | $1,413 | $215,300 | $33,700 | $181,600 |
| 2022 | $1,252 | $185,100 | $25,800 | $159,300 |
| 2021 | $1,269 | $169,700 | $25,800 | $143,900 |
| 2020 | $1,293 | $171,200 | $25,800 | $145,400 |
| 2019 | $1,208 | $159,600 | $25,800 | $133,800 |
| 2018 | $1,182 | $159,600 | $25,800 | $133,800 |
| 2017 | $1,134 | $158,700 | $25,800 | $132,900 |
| 2016 | $1,019 | $153,300 | $25,800 | $127,500 |
| 2014 | $714 | $150,900 | $24,400 | $126,500 |
| 2013 | $766 | $152,300 | $24,400 | $127,900 |
JH
Seller's Agent in 2023
Jennifer Hamilton
Keller Williams Indy Metro Partners
194 Total Sales
NG
Buyer's Agent in 2023
Nicholas Gunter
Exodus Realty
Source: MIBOR Broker Listing Cooperative®
MLS Number: 21950317
APN: 16-10-06-230-002.000-015
Disclaimer: Certain information contained herein is derived from information provided by parties other than Homes.com. All information provided is deemed reliable, but is not guaranteed to be accurate and should be independently verified.
All data is obtained from various sources and may not have been verified by broker or MLS GRID. Supplied Open House Information is subject to change without notice. All information should be independently reviewed and verified for accuracy. Properties may or may not be listed by the office/agent presenting the information. Some IDX listings have been excluded from this website.
Listings courtesy of MIBOR Broker Listing Cooperative® as distributed by MLS GRID.
Based on information submitted to the MLS GRID
Ask me questions while you tour the home.