
Seller's Agent in 2025
Gabrelle Simmons
Kelly Realty, LLC.
(334) 245-6777
23 Total Sales


Estimated Value: $135,619
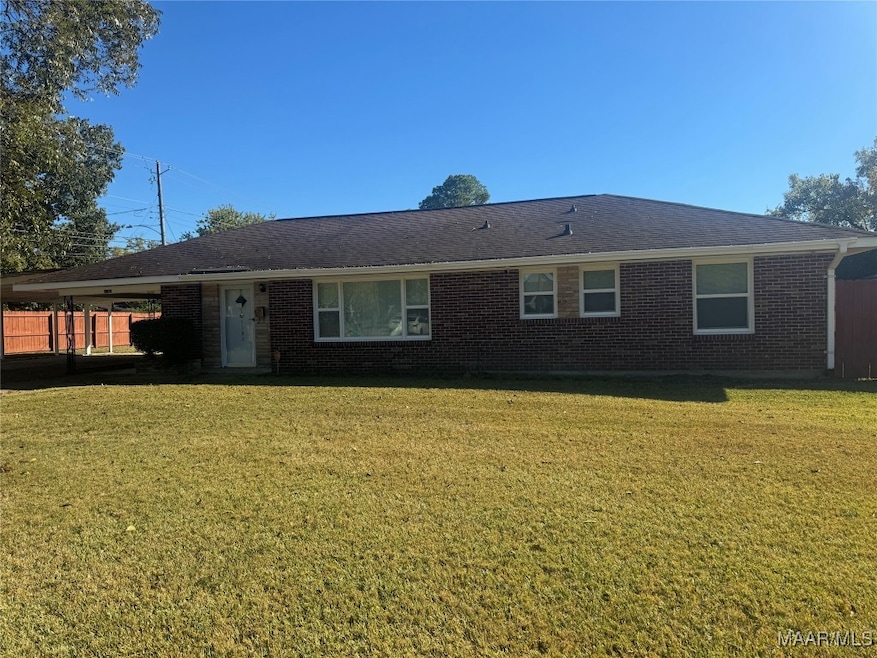
Welcome to 1180 Freemont Drive! This well-maintained 3-bedroom, 2-bathroom has so much to offer inside and out! The kitchen has newer stainless-steel appliances, a new roof and windows that were installed in 2015, the electrical wiring was updated in 2018, the HVAC unit was replaced in 2022, and the electrical box on the outside of the home was replaced two months ago. There is a wired storage building and a wired workshop with so many possibilities. The home is conveniently located near shopping centers, universities, tech schools, the interstate, and everything Montgomery has to offer. Whether you are a first-time home buyer, have a growing family, or if you're an investor looking for a smart investment, this property is must-see. Don't miss the chance to make this warm and welcoming house your next home!
Last Agent to Sell the Property
Kelly Realty, LLC. License #0119765 Listed on: 10/26/2025
We collect this data history from publicly available records. To have your information removed, we recommend requesting removal directly through your county’s website.
We collect this data history from publicly available records. To have your information removed, we recommend requesting removal directly through your county’s website.
| Date | Buyer | Sale Price | Title Company |
|---|---|---|---|
| $130,000 | None Listed On Document | ||
| Flowers James Randy | -- | -- |
We collect this data history from publicly available records. To have your information removed, we recommend requesting removal directly through your county’s website.
| Date | Status | Borrower | Loan Amount |
|---|---|---|---|
| Open | $127,645 | ||
| Previous Owner | Flowers James Randy | $56,000 | |
| Previous Owner | Flowers James Randy | $40,000 | |
| Previous Owner | Flowers James Randy | $57,500 |
We collect this data history from publicly available records. To have your information removed, we recommend requesting removal directly through your county’s website.
| Date | Event | Price | List to Sale | Price per Sq Ft |
|---|---|---|---|---|
| 11/21/2025 11/21/25 | Sold | $130,000 | 0.0% | $72 / Sq Ft |
| 11/10/2025 11/10/25 | Pending | -- | -- | -- |
| 10/26/2025 10/26/25 | For Sale | $130,000 | -- | $72 / Sq Ft |
We collect this data history from publicly available records. To have your information removed, we recommend requesting removal directly through your county’s website.
| Year | Tax Paid | Tax Assessment Tax Assessment Total Assessment is a certain percentage of the fair market value that is determined by local assessors to be the total taxable value of land and additions on the property. | Land | Improvement |
|---|---|---|---|---|
| 2025 | -- | $13,310 | $800 | $12,510 |
| 2024 | -- | $11,830 | $800 | $11,030 |
| 2023 | $0 | $9,860 | $800 | $9,060 |
| 2022 | $0 | $8,200 | $800 | $7,400 |
| 2021 | $277 | $8,840 | $0 | $0 |
| 2020 | $0 | $8,270 | $800 | $7,470 |
| 2019 | $277 | $8,270 | $800 | $7,470 |
| 2018 | $277 | $7,580 | $800 | $6,780 |
| 2017 | $0 | $13,840 | $1,600 | $12,240 |
| 2014 | -- | $7,991 | $800 | $7,191 |
| 2013 | -- | $7,850 | $800 | $7,050 |
Seller's Agent in 2025
Gabrelle Simmons
Kelly Realty, LLC.
(334) 245-6777
23 Total Sales
MO
Buyer's Agent in 2025
Mary Osborne
Osborne Real Estate Group-Al
(334) 356-0007
78 Total Sales
Source: Montgomery Area Association of REALTORS®
MLS Number: 581134
APN: 10-09-29-3-015-001.000
Disclaimer: Certain information contained herein is derived from information provided by parties other than Homes.com. All information provided is deemed reliable, but is not guaranteed to be accurate and should be independently verified.
Information is deemed reliable, but not guaranteed. Listing Information Copyright 2026 Multiple Listing Service, Inc. of Montgomery Area Association of REALTORS® Inc. The information being provided is for consumers' personal, non-commercial use and will not be used for any purpose other than to identify prospective properties consumers may be interested in purchasing. The data relating to real estate for sale on this web site comes in part from the IDX Program of the Multiple Listing Service, Inc. of Montgomery Area Association of REALTORS® Inc. Real estate listings held by brokerage firms other than Ten-X are governed by MLS Rules and Regulations and detailed information about them includes the name of the listing companies.
Ask me questions while you tour the home.