P
Seller's Agent in 2025
Patty Schnakenberg
Homestead 3 Realty
(816) 716-7400
190 Total Sales
Estimated Value: $448,000 - $559,009
20-Acre Paradise in Rural Missouri!
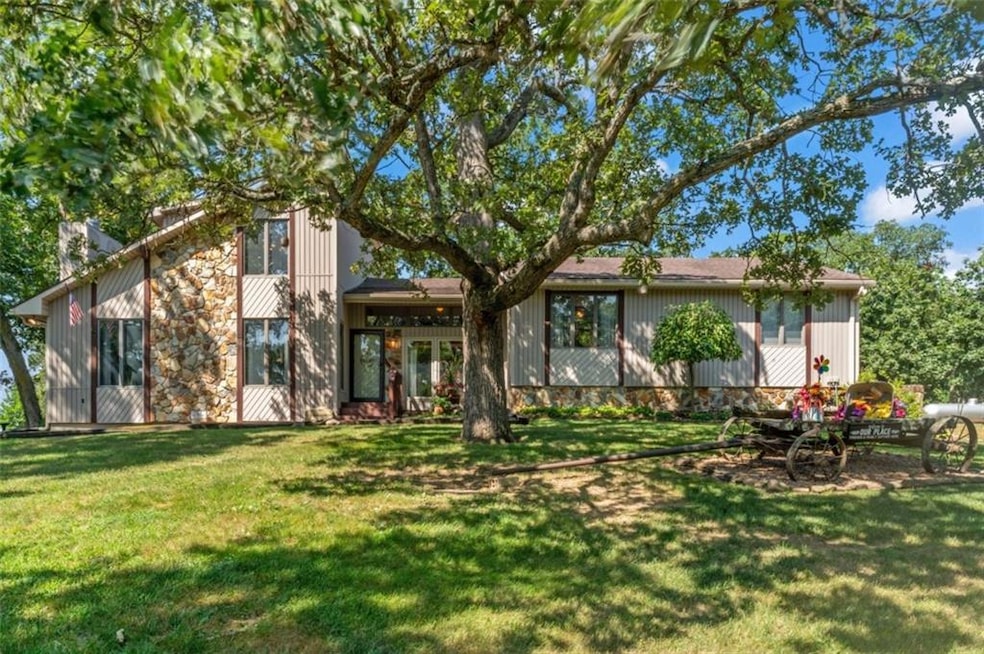
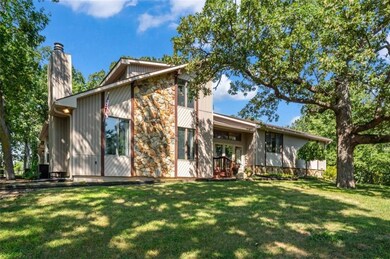
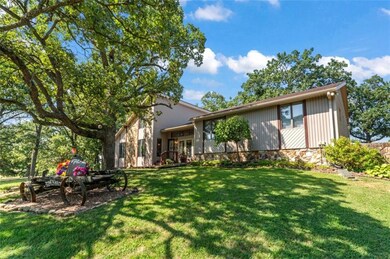
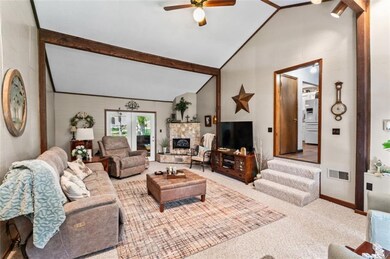
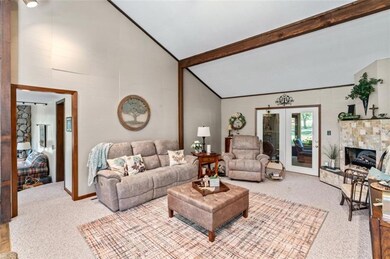
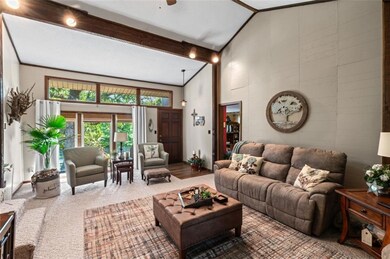
Welcome to your dream home nestled in the serene countryside of rural Missouri. This expansive 20-acre property boasts a picturesque fenced pasture, lush timberland, and a charming 0.35-acre pond stocked with channel catfish, crappie, and bluegill. Step inside this beautiful home to discover a newly remodeled kitchen and dining room area, perfect for entertaining or enjoying family meals. The bathroom has also been tastefully updated, adding a touch of modern luxury to this functional and spacious residence. 3 conforming bedrooms plus 2 non-conforming bedrooms in the lower level and 3 beautifully appointed bathrooms
Among many unique features one of your favorite will be the Stunning walnut spiral staircase leading up to the unique loft area or perhaps the cozy fireplaces, not to mention the screened in sunroom, ideal for birdwatching or soaking in the natural beauty all around.
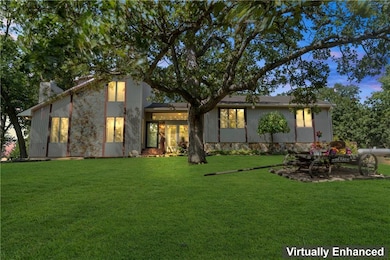
The property is a nature lover’s paradise with its park-like setting, offering an abundance of trees and vibrant flowers. Whether you’re an avid gardener or just love to enjoy the outdoors, this home provides the perfect backdrop.
The outdoor bonuses are a 30x60 shop with plenty of space for hobbies, storage or business needs and the fenced pasture.
Located in the tranquil expanse of rural Missouri, this property offers the peace and quiet of country living while still being accessible to nearby amenities. It’s the perfect place to escape the hustle and bustle of city life and enjoy the beauty of nature.
Don't miss out on the opportunity to own this one-of-a-kind property that combines luxury, functionality, and natural beauty. Schedule a visit today and experience all that this unique home has to offer!
Last Agent to Sell the Property
Homestead 3 Realty Brokerage Phone: 816-716-7400 License #1999007569 Listed on: 07/31/2024
We collect this data history from publicly available records. To have your information removed, we recommend requesting removal directly through your county’s website.
We collect this data history from publicly available records. To have your information removed, we recommend requesting removal directly through your county’s website.
| Date | Buyer | Sale Price | Title Company |
|---|---|---|---|
| -- | Truman Title |
We collect this data history from publicly available records. To have your information removed, we recommend requesting removal directly through your county’s website.
| Date | Status | Borrower | Loan Amount |
|---|---|---|---|
| Open | $334,750 | ||
| Previous Owner | $324,000 |
We collect this data history from publicly available records. To have your information removed, we recommend requesting removal directly through your county’s website.
| Date | Event | Price | List to Sale | Price per Sq Ft |
|---|---|---|---|---|
| 01/29/2025 01/29/25 | Sold | -- | -- | -- |
| 12/29/2024 12/29/24 | Pending | -- | -- | -- |
| 11/20/2024 11/20/24 | Price Changed | $519,000 | -1.9% | $182 / Sq Ft |
| 10/16/2024 10/16/24 | Price Changed | $529,000 | -1.9% | $185 / Sq Ft |
| 09/16/2024 09/16/24 | Price Changed | $539,000 | -1.8% | $189 / Sq Ft |
| 08/15/2024 08/15/24 | Price Changed | $549,000 | -2.8% | $192 / Sq Ft |
| 07/31/2024 07/31/24 | For Sale | $565,000 | -- | $198 / Sq Ft |
We collect this data history from publicly available records. To have your information removed, we recommend requesting removal directly through your county’s website.
| Year | Tax Paid | Tax Assessment Tax Assessment Total Assessment is a certain percentage of the fair market value that is determined by local assessors to be the total taxable value of land and additions on the property. | Land | Improvement |
|---|---|---|---|---|
| 2025 | $1,879 | $30,768 | $0 | $0 |
| 2024 | $1,879 | $28,104 | $0 | $0 |
| 2023 | $1,721 | $28,104 | $0 | $0 |
| 2022 | $1,642 | $26,877 | $0 | $0 |
| 2021 | $1,641 | $26,877 | $0 | $0 |
| 2020 | $1,573 | $25,645 | $0 | $0 |
| 2019 | $1,571 | $25,645 | $0 | $0 |
| 2017 | $1,466 | $25,652 | $0 | $0 |
| 2016 | $1,507 | $25,652 | $0 | $0 |
| 2015 | $1,465 | $25,652 | $0 | $0 |
| 2014 | $1,456 | $25,620 | $0 | $0 |
P
Seller's Agent in 2025
Patty Schnakenberg
Homestead 3 Realty
(816) 716-7400
190 Total Sales
K
Buyer's Agent in 2025
Kaleena Menzsa
ReeceNichols - Lees Summit
(816) 229-6391
6 Total Sales
Source: Heartland MLS
MLS Number: 2502205

APN: 02802700000000300
Disclaimer: Certain information contained herein is derived from information provided by parties other than Homes.com. All information provided is deemed reliable, but is not guaranteed to be accurate and should be independently verified.
All data is obtained from various sources and may not have been verified by broker or MLS GRID. Supplied Open House Information is subject to change without notice. All information should be independently reviewed and verified for accuracy. Properties may or may not be listed by the office/agent presenting the information. Some IDX listings have been excluded from this website. Prices displayed on all Sold listings are the Last Known Listing Price and may not be the actual selling price.
Listings courtesy of Heartland MLS as distributed by MLS GRID.
Based on information submitted to the MLS GRID
Listing Information presented by local MLS brokerage: TEN-X, INC., local REALTOR®- Arlene Richardson - (888) 952-6393
Ask me questions while you tour the home.