
Kristin Brillantes
Compass
(667) 239-9788
125 Total Sales
1 in Potomac
$920,000 Price
Estimated Value: $1,706,000 - $1,778,778
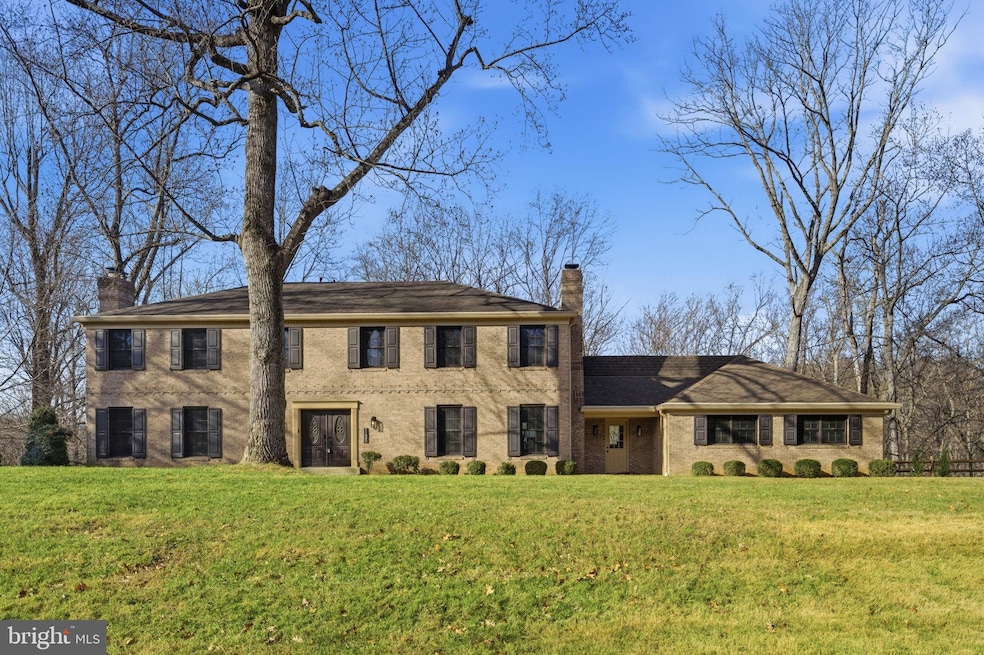
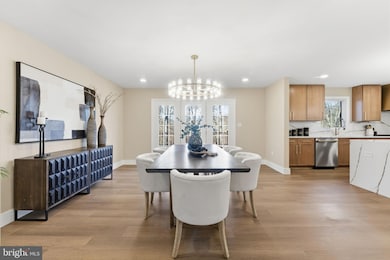
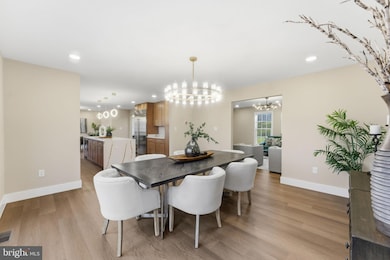
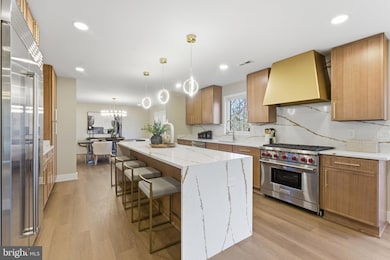
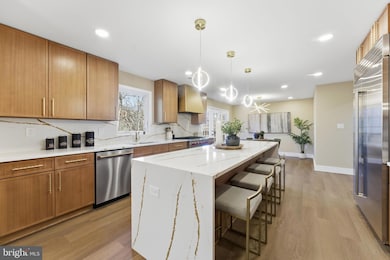
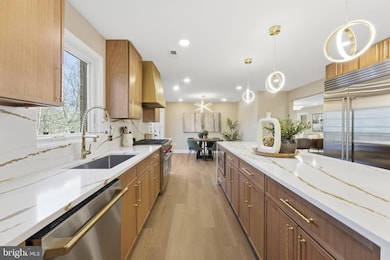
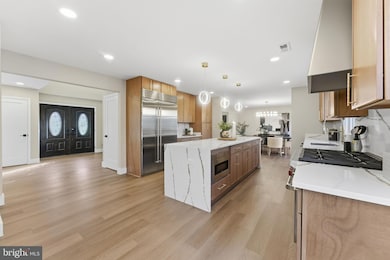
Welcome to 11800 Beekman Drive. Tucked away on a quiet cul-de-sac and featuring a rarely available one-acre lot that backs to woods and protected parkland, this property offers the kind of privacy and natural surroundings that bring everyday peace of mind. The moment you walk in, the high ceilings and two-story foyer make a stunning first impression, leading to a formal living room filled with natural light and anchored by a cozy wood-burning fireplace. The main level feels open and bright throughout, with warm finishes and a layout that works beautifully for both everyday living and entertaining. The spacious dining areas and comfortable family room give you plenty of space to unwind or gather with friends and family. The kitchen has been thoughtfully elevated with high-end quartz surfaces, a Sub-Zero refrigerator, premium appliances, and quality designer touches. Across the home, you'll appreciate upgraded fixtures, custom details, and three fireplaces that add warmth and character—especially as winter approaches. A large main-level office provides a quiet, dedicated space for working from home with great natural light. Upstairs features five bedrooms and four full bathrooms. The generous primary suite feels like a boutique spa with double sinks, a stunning walk-in shower, a freestanding soaking tub, and an elegant, curated design. The walk-out lower level is bright and functional, offering full daylight, a large bedroom, a full bathroom, and a wood-burning fireplace—an ideal setup for guests, extended family, or a separate living area. The expansive recreation space allows for a home gym, entertainment room, hobby space, or additional office—whatever fits your lifestyle. Outdoor living is a standout feature, highlighted by a huge brand-new Trex deck overlooking your private wooded view—perfect for morning coffee, evenings with friends, or simply enjoying the peaceful setting. A large driveway adds convenience and ample parking. Enjoy the best of both worlds—privacy, space, and nature—while being just moments from Potomac Village, shopping, restaurants, and top-rated schools. This is a home you will not want to miss.
Last Agent to Sell the Property
(301) 850-0255 kara@samsonproperties.net Samson Properties License #5016568 Listed on: 11/30/2025
We collect this data history from publicly available records. To have your information removed, we recommend requesting removal directly through your county’s website.
Kristin Brillantes
Compass
(667) 239-9788
125 Total Sales
1 in Potomac
$920,000 Price
Kari Wilner
TTR Sotheby's International Realty
(240) 363-3247
38 Total Sales
11 in Potomac
$1.2M - $3.4M Price Range
Zsuzsanna Rainey
Taylor Properties
(443) 951-3682
116 Total Sales
1 in Potomac
$970,000 Price
Todd Harris
Long & Foster Real Estate, Inc.
(240) 363-4178
66 Total Sales
1 in Potomac
$890,000 Price
Neil Bacchus
EXP Realty, LLC
(301) 281-6383
128 Total Sales
2 in Potomac
$1.2M - $1.5M Price Range
Laura Bacchus
EXP Realty, LLC
(240) 453-4112
53 Total Sales
1 in Potomac
$890,000 Price
We collect this data history from publicly available records. To have your information removed, we recommend requesting removal directly through your county’s website.
| Date | Buyer | Sale Price | Title Company |
|---|---|---|---|
| $1,720,000 | First American Title | ||
| Bluestar Homes Llc | $1,160,000 | Allied Title |
We collect this data history from publicly available records. To have your information removed, we recommend requesting removal directly through your county’s website.
| Date | Status | Borrower | Loan Amount |
|---|---|---|---|
| Closed | $1,179,000 |
We collect this data history from publicly available records. To have your information removed, we recommend requesting removal directly through your county’s website.
| Date | Event | Price | List to Sale | Price per Sq Ft |
|---|---|---|---|---|
| 12/30/2025 12/30/25 | Sold | $1,720,000 | +2.7% | $356 / Sq Ft |
| 12/03/2025 12/03/25 | Pending | -- | -- | -- |
| 11/30/2025 11/30/25 | For Sale | $1,675,000 | -- | $347 / Sq Ft |
We collect this data history from publicly available records. To have your information removed, we recommend requesting removal directly through your county’s website.
| Year | Tax Paid | Tax Assessment Tax Assessment Total Assessment is a certain percentage of the fair market value that is determined by local assessors to be the total taxable value of land and additions on the property. | Land | Improvement |
|---|---|---|---|---|
| 2026 | $14,716 | $1,353,033 | ||
| 2025 | $14,716 | $1,279,200 | $520,200 | $759,000 |
| 2024 | $14,242 | $1,186,433 | ||
| 2023 | $12,454 | $1,093,667 | $0 | $0 |
| 2022 | $8,067 | $1,000,900 | $520,200 | $480,700 |
| 2021 | $7,675 | $982,933 | $0 | $0 |
| 2020 | $10,392 | $964,967 | $0 | $0 |
| 2019 | $10,172 | $947,000 | $520,200 | $426,800 |
| 2018 | $10,183 | $947,000 | $520,200 | $426,800 |
| 2017 | $10,374 | $947,000 | $0 | $0 |
| 2016 | -- | $999,300 | $0 | $0 |
| 2015 | $10,166 | $995,300 | $0 | $0 |
| 2014 | $10,166 | $991,300 | $0 | $0 |
MA
Seller's Agent in 2025
Mitchell August
Samson Properties
2 Total Sales
Seller Co-Listing Agent in 2025
Stacey Caito
Samson Properties
(703) 957-9643
110 Total Sales
Buyer's Agent in 2025
Meg Percesepe
Washington Fine Properties
(240) 441-8434
113 Total Sales
Source: Bright MLS
MLS Number: MDMC2207972
APN: 10-00862243
Disclaimer: Certain information contained herein is derived from information provided by parties other than Homes.com. All information provided is deemed reliable, but is not guaranteed to be accurate and should be independently verified.
The data relating to real estate for sale on this website appears in part through the BRIGHT Internet Data Exchange program, a voluntary cooperative exchange of property listing data between licensed real estate brokerage firms, and is provided by BRIGHT through a licensing agreement.
Listing information is from various brokers who participate in the Bright MLS IDX program and not all listings may be visible on the site.
The property information being provided on or through the website is for the personal, non-commercial use of consumers and such information may not be used for any purpose other than to identify prospective properties consumers may be interested in purchasing.
Some properties which appear for sale on the website may no longer be available because they are for instance, under contract, sold or are no longer being offered for sale.
Property information displayed is deemed reliable but is not guaranteed.
Copyright 2026 Bright MLS, Inc.
Ask me questions while you tour the home.